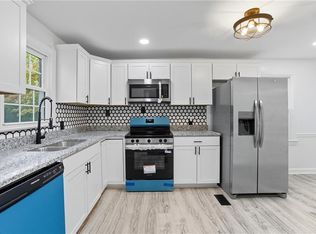
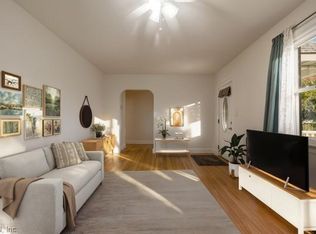
New roof & gutters (2026), new windows (2026), new electrical panel and receptacles (2026), new kitchen cabinets, new countertops & kitchen sink, new dishwasher, new flooring. New bathroom vanity (both bathrooms) , new tub & toilet (downstairs), new insulation and fresh paint throughout. 5 bedrooms- 2 of which are on the first floor! What more could you ask for? The spacious backyard is perfect for entertaining. You'll love how this home is so updated yet maintained all the of the original qualities one would love in an older home. Enjoy the best of both worlds!
Sold
$300,000
19 Gibson Rd, Hampton, VA 23669
5beds
2,022sqft
Single Family Residence
Built in 1951
-- sqft lot
$300,100 Zestimate®
$148/sqft
$2,537 Estimated rent
Home value
$300,100
$282,000 - $318,000
$2,537/mo
Zestimate® history
Owner options
List your home for rent
$2,537/mo
Rent Zestimate®
Find your next renter with Zillow Rental Manager. Plus, with online applications, you can quickly screen prospective tenants – for free.
$2,537/mo
Rent Zestimate®
Refinance and save
$1,850/mo
Est. payment
Refinancing to a lower rate could help reduce your monthly payments and save thousands over the life of the loan.
$1,850/mo
Est. payment
Explore your selling options
Work with a Zillow partner agent
Leverage their expertise and Zillow's premium Showcase listings to get your home seen by more buyers.
Get startedList with your own agent
Get your home in front of millions of buyers by listing it on Zillow.
Learn how to do itSell it yourself
Take full control of how buyers see your home on Zillow by listing For Sale by Owner (FSBO).
List your homeWhat's special
New insulationFresh paint throughoutNew flooringNew kitchen cabinetsNew windowsNew dishwasherNew roof and gutters
Zillow last checked:
Listing updated:
Listed by:
Laura McGuire,
VA Realty Professionals 757-997-1108,
Ranti Collins,
VA Realty Professionals
Bought with:
Matthew Salway
Iron Valley Real Estate HR
Source: REIN Inc.,MLS#: 10635763
Facts & features
Interior
Bedrooms & bathrooms
- Bedrooms: 5
- Bathrooms: 2
- Full bathrooms: 2
Rooms
- Room types: 1st Floor BR, Assigned Storage, Attic, Office/Study, Rec Room
Heating
- Heat Pump W/A
Cooling
- Central Air, Heat Pump
Appliances
- Included: Electric Range, Electric Water Heater
- Laundry: Dryer Hookup, Washer Hookup
Features
- Flooring: Ceramic Tile, Laminate/LVP
- Basement: Crawl Space
- Has fireplace: No
Interior area
- Total interior livable area: 2,022 sqft
Property
Parking
- Parking features: Off Street, Driveway
- Has uncovered spaces: Yes
Features
- Stories: 2
- Pool features: None
- Fencing: Chain Link,Fenced
- Waterfront features: Not Waterfront
Details
- Parcel number: 8002284
Construction
Type & style
- Home type: SingleFamily
- Architectural style: Cape Cod,Traditional
- Property subtype: Single Family Residence
Materials
- Vinyl Siding, Wood Siding
- Roof: Asphalt Shingle
Condition
- New construction: No
- Year built: 1951
Utilities & green energy
- Sewer: City/County
- Water: City/County
Community & HOA
Community
- Subdivision: All Others Area 103
HOA
- Has HOA: No
Location
- Region: Hampton
Financial & listing details
- Price per square foot: $148/sqft
- Tax assessed value: $186,700
- Annual tax amount: $2,668
- Date on market: 5/20/2026
Price history
Price history is unavailable.
Public tax history
| Year | Property taxes | Tax assessment |
|---|---|---|
| 2025 | $2,234 +5.1% | $186,700 +6.3% |
| 2024 | $2,127 -1.1% | $175,700 +1.4% |
| 2023 | $2,150 +24.1% | $173,200 +32% |
| 2022 | $1,733 +3.6% | $131,200 |
| 2021 | $1,672 | $131,200 +3.9% |
| 2020 | $1,672 | $126,300 |
| 2019 | $1,672 +3% | $126,300 +2.4% |
| 2018 | $1,624 | $123,400 |
| 2017 | $1,624 +1.7% | -- |
| 2016 | $1,597 +1% | -- |
| 2015 | $1,581 | -- |
| 2014 | $1,581 | $128,400 |
| 2013 | -- | -- |
| 2012 | -- | -- |
| 2011 | -- | -- |
| 2010 | -- | -- |
| 2009 | -- | -- |
| 2008 | -- | -- |
| 2007 | -- | -- |
| 2006 | -- | -- |
| 2005 | -- | -- |
| 2004 | -- | -- |
| 2003 | -- | -- |
| 2002 | -- | $83,600 +3.5% |
| 2001 | -- | $80,800 |
Find assessor info on the county website
Neighborhood: North King St
Nearby homes
- $286,4004 bd2 ba1.6k sqft17 Gibson Rd, Hampton, VA 23669Off Market
- $295,0003 bd2 ba1.6k sqft21 Gibson Rd, Hampton, VA 23669Sold
- $309,0003 bd2 ba1.8k sqft15 Gibson Rd, Hampton, VA 23669Off Market
- $253,0003 bd2 ba1.4k sqft25 Gibson Rd, Hampton, VA 23669Sold
- $192,3002 bd1 ba840 sqft18 Gibson Rd, Hampton, VA 23669Off Market
- $190,3002 bd1 ba980 sqft16 Gibson Rd, Hampton, VA 23669Off Market
- $320,7005 bd2 ba1.7k sqft13 Gibson Rd, Hampton, VA 23669Off Market
- $193,1004 bd1 ba1.2k sqft14 Gibson Rd, Hampton, VA 23669Off Market
Nearby schools
GreatSchools rating
- 5/10Booker Elementary SchoolGrades: PK-5Distance: 1 mi
- 5/10Benjamin Syms Middle SchoolGrades: 6-8Distance: 1 mi
- 7/10Kecoughtan High SchoolGrades: 9-12Distance: 1.6 mi
Schools provided by the listing agent
- Middle: Benjamin Syms Middle
- High: Kecoughtan
Source: REIN Inc.. This data may not be complete. We recommend contacting the local school district to confirm school assignments for this home.


Get pre-qualified for a loan
At Zillow Home Loans, we can pre-qualify you in as little as 5 minutes with no impact to your credit score.An equal housing lender. NMLS #10287.
Sell for more on Zillow
Get a Zillow Showcase℠ listing at no additional cost and you could sell for .
$300,100
2% more
+$6,002
With Zillow Showcase(estimated)
$306,102
- Virginia
- Hampton City
- Hampton
- 23669
- North King St
- 19 Gibson Rd
Nearby cities
Nearby neighborhoods
Nearby zip codes
Other Hampton Topics
