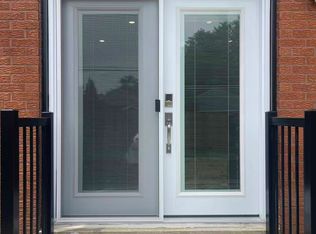
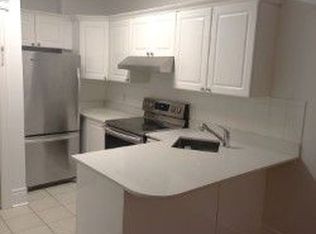
Discover this spacious 900+ sq. ft., newly renovated 2 bedroom main floor unit located on a quiet side street in prime Bloor West Village. The open plan layout and exclusive access to the backyard make this suite ideal for entertaining & relaxed everyday living. The well-appointed kitchen boasts sleek LG appliances including a dishwasher, plenty of cabinet space, quartz counters, and an island with a breakfast bar. The bright living & dining area has a convenient walk-out to the south facing backyard. The 2 bedrooms offer a view of the garden and ample closet space. The suite boasts a sleek 3-piece bathroom with a glass shower. Enjoy the convenience of complete climate control & free laundry. The shared laundry room with 2 new LG ThinQ units is accessed via a separate indoor staircase (free to operate). Front pad parking is included. Short walk to Jane Subway, the many shops & eateries of Bloor West Village and the Humber River Trail. Tenant pays for hydro & gas. Water is included. Floor plan and 3D tour available. Available September 15.
House for rent
C$3,100/mo
Fees may apply
19 Grassmere Rd, Toronto, ON M6S 1T4
2beds
Price may not include required fees and charges. Learn more|
Singlefamily
Available now
Central air
Shared laundry
1 Parking space parking
Natural gas, forced air
What's special
Newly renovatedQuiet side streetOpen plan layoutWell-appointed kitchenSleek lg appliancesPlenty of cabinet spaceQuartz counters
- 14 hours |
- -- |
- -- |
Zillow last checked:
Listing updated:
Travel times

Let’s turn your rent into credit progress
Build credit history with every on-time payment and get credit for the payment you’re already making.
Facts & features
Interior
Bedrooms & bathrooms
- Bedrooms: 2
- Bathrooms: 1
- Full bathrooms: 1
Heating
- Natural Gas, Forced Air
Cooling
- Central Air
Appliances
- Laundry: Shared
Features
- Separate Heating Controls, Separate Hydro Meter
Property
Parking
- Total spaces: 1
- Details: Contact manager
Features
- Exterior features: Contact manager
- Pool features: Contact manager
Construction
Type & style
- Home type: SingleFamily
- Property subtype: SingleFamily
Materials
- Roof: Asphalt
Utilities & green energy
- Utilities for property: Water
Community & HOA
Location
- Region: Toronto
Financial & listing details
- Lease term: Contact For Details




Price history
Price history is unavailable.
Neighborhood: Runnymede
Nearby schools
GreatSchools rating
No schools nearby
We couldn't find any schools near this home.

Nearby cities
Nearby neighborhoods
Nearby zip codes
Nearby rental buildings
- Iron Gate Manor - 485 Kingston Road
- eCentral
- 48 Isabella
- 2263 Weston Rd.
- Apartment for rent at 65 Wynford Heights Cr.
- 200 Ridley Boulevard
- The Towns at York Mills
- West House
- 730 Dovercourt Road, 323
- 25 Eccleston Drive
- 77 Mutual Street Toronto
- The Fairbank
- Elm
- Litho
- 60 Mountview Ave.
- 2757 Kipling Avenue
- 525 Richmond Street
- 30 Carabob Court
- 111 Lawton Boulevard
- Park Terrace