Skip main navigation
For sale
  • $419,000

    19 Harding Street, Wethersfield, CT 06109

    3beds
    1,855sqft
    : 
    $3,041/mo
    Get pre-qualified
    Single Family Residence
    Built in 1920
    7,405 Square Feet Lot
    $-- Zestimate®
    $226/sqft
    $-- HOA

    What's special

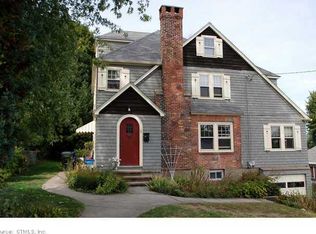
    Old-world Tudor charm meets modern convenience in this beautifully maintained home nestled in a welcoming Wethersfield neighborhood. Rich hardwood floors, timeless architectural details, and thoughtfully updated spaces create a home that's as inviting as it is functional. The first floor offers exceptional versatility with elegant formal living and dining rooms, a comfortable family room for everyday gathering, a private home office with stylish barn doors, and the convenience of first-floor laundry. The beautifully remodeled kitchen features quartz countertops, new flooring, stainless steel GE Cafe appliances, including an induction range, making it the perfect space to cook, entertain, and connect. Outside, professionally landscaped grounds and a custom paver patio provide a peaceful setting for relaxing or hosting guests. Major updates, including newer roofs on both the home and detached garage, replacement windows throughout most of the home & solar panels for energy savings. Just minutes from Historic Old Wethersfield, you'll enjoy charming shops, local restaurants, museums, the seasonal farmers' market, scenic parks, and easy access to Hartford and major commuter routes. This is a rare opportunity to enjoy the character of a classic Tudor with the updates today's buyers appreciate. Solar panels are leased. Newer windows (excluding sunroom) on first and second floor. Newer roof on home and detached garage. Newer driveway. Radon motor replaced in 2020.
    2 days
    |
    2,053
    |
    217
    |

    Zillow last checked:

    Listing updated:

    Listed by:

    The McHugh Turker Team at Berkshire Hathaway Homeservices New England Properties,

    Diane Q Q McHugh (860)680-8204,

    Berkshire Hathaway NE Prop. 860-633-3674

    Source: Smart MLS,MLS#: 24196267MLS Logo

      Facts & features

      Interior

      Bedrooms & bathrooms
      • Bedrooms: 3
      • Bathrooms: 2
      • Full bathrooms: 2
      Rooms
      • Room types: Bonus Room
      Primary bedroom
      • Features: Built-in Features, Walk-In Closet(s), Hardwood Floor
      • Level: Upper
      • Area: 224.44 Square Feet
      • Dimensions: 12.4 x 18.1
      Bedroom
      • Features: Hardwood Floor
      • Level: Upper
      • Area: 150.04 Square Feet
      • Dimensions: 12.1 x 12.4
      Bedroom
      • Features: Hardwood Floor
      • Level: Upper
      • Area: 137.64 Square Feet
      • Dimensions: 11.1 x 12.4
      Dining room
      • Features: Built-in Features, French Doors, Hardwood Floor
      • Level: Main
      • Area: 175.14 Square Feet
      • Dimensions: 12.6 x 13.9
      Kitchen
      • Features: Remodeled, Quartz Counters, Eating Space
      • Level: Main
      • Area: 186.34 Square Feet
      • Dimensions: 12.1 x 15.4
      Living room
      • Features: Hardwood Floor
      • Level: Main
      • Area: 229.32 Square Feet
      • Dimensions: 12.6 x 18.2
      Sun room
      • Features: Ceiling Fan(s), Hardwood Floor
      • Level: Main
      • Area: 145.41 Square Feet
      • Dimensions: 11.1 x 13.1
      Heating
      • Hot Water, Oil
      Cooling
      • Window Unit(s)
      Appliances
      • Included: Oven/Range, Microwave, Refrigerator, Dishwasher, Disposal, Washer, Dryer, Water Heater
      • Laundry: Main Level
      Features
      • Windows: Thermopane Windows
      • Basement: Full,Unfinished,Garage Access
      • Attic: Storage,Walk-up
      • Number of fireplaces: 1
      Interior area
      • Total structure area: 1,855
      • Total interior livable area: 1,855 sqft
      • Finished area above ground: 1,855

      Property

      Parking
      • Total spaces: 4
      • Parking features: Detached, Attached, Paved, Driveway, Garage Door Opener, Private
      • Attached garage spaces: 2
      • Has uncovered spaces: Yes
      Features
      • Patio & porch: Patio
      • Exterior features: Sidewalk
      Lot
      • Size: 7,405 Square Feet
      • Features: Landscaped
      Details
      • Parcel number: 2375361
      • Zoning: A

      Construction

      Type & style
      • Home type: SingleFamily
      • Architectural style: Colonial,Tudor
      • Property subtype: Single Family Residence
      Materials
      • Vinyl Siding
      • Foundation: Concrete Perimeter
      • Roof: Asphalt
      Condition
      • New construction: No
      • Year built: 1920

      Utilities & green energy

      • Sewer: Public Sewer
      • Water: Public
      Green energy
      • Energy efficient items: Windows
      • Energy generation: Solar

      Community & HOA

      Community
      • Features: Basketball Court, Park, Playground, Pool, Near Public Transport, Tennis Court(s)
      HOA
      • Has HOA: No
      Location
      • Region: Wethersfield

      Financial & listing details

      • Price per square foot: $226/sqft
      • Tax assessed value: $241,120
      • Annual tax amount: $9,640
      • Date on market: 8/18/2026

        Estimated market value

        Not available

        Estimated sales range

        Not available

        Not available

        Price history

        DateEventPrice
        8/21/2026Listed for sale$419,000+64.3%$226/sqft
        Source: Smart MLS #24196267 Report a problem
        8/3/2020Sold$255,000+2.1%$137/sqft
        Source: Smart MLS #170302757 Report a problem
        6/5/2020Listed for sale$249,850+6.4%$135/sqft
        Source: Agnelli Real Estate #170302757 Report a problem
        2/5/2020Listing removed$234,900$127/sqft
        Source: Coldwell Banker Residential Brokerage - Wethersfield Office #170247907 Report a problem
        11/12/2019Price change$234,900-8.9%$127/sqft
        Source: Coldwell Banker Residential Brokerage - Wethersfield Office #170247907 Report a problem
        10/28/2019Listed for sale$257,900+21.7%$139/sqft
        Source: Coldwell Banker Res Brokerage #170247907 Report a problem
        5/22/2012Sold$212,000-3.6%$114/sqft
        Source: Smart MLS #G605082 Report a problem
        3/31/2012Pending sale$219,900$119/sqft
        Source: Prudential Connecticut Realty #G605082 Report a problem
        2/8/2012Price change$219,900-4.3%$119/sqft
        Source: Prudential Connecticut Realty #G605082 Report a problem
        1/3/2012Price change$229,900-2.1%$124/sqft
        Source: Prudential Connecticut Realty #G605082 Report a problem
        12/23/2011Price change$234,900-2.1%$127/sqft
        Source: Prudential Connecticut Realty #G605082 Report a problem
        12/13/2011Price change$239,900-2%$129/sqft
        Source: Prudential Connecticut Realty #G605082 Report a problem
        12/3/2011Price change$244,900-2%$132/sqft
        Source: Prudential Connecticut Realty #G605082 Report a problem
        11/23/2011Price change$249,900-2%$135/sqft
        Source: Prudential Connecticut Realty #G605082 Report a problem
        10/18/2011Price change$254,900-5.6%$137/sqft
        Source: Prudential Connecticut Realty #G605082 Report a problem
        10/9/2011Listed for sale$269,900+134.7%$145/sqft
        Source: Prudential Connecticut Realty #G605082 Report a problem
        6/1/1998Sold$115,000$62/sqft
        Source: Public Record Report a problem

        Public tax history

        YearProperty taxesTax assessment
        2025$8,149 +2.9%$241,120 +31.6%
        2024$7,918 +3.4%$183,210
        2023$7,655 +1.7%$183,210
        2022$7,526 +1%$183,210
        2021$7,451 -0.1%$183,210
        2020$7,455 -0.1%$183,210
        2019$7,464 +0.8%$183,210 +0.9%
        2018$7,406 +2.5%$181,600
        2017$7,222 +3.2%$181,600
        2016$6,999 +0.9%$181,600
        2015$6,935 +3.9%$181,600
        2014$6,672 +9%$181,600 -0.8%
        2013$6,123 +3.5%$183,000 +0.8%
        2012$5,917 +3.7%$181,600
        2011$5,706 +2.5%$181,600
        2010$5,568 -0.1%$181,600
        2009$5,571 +2.6%$181,600 +16%
        2008$5,432 +5.4%$156,500
        2007$5,155 +1.6%$156,500
        2006$5,075 +7.4%$156,500
        2005$4,725 +30.7%$156,500 +50.9%
        2003$3,615 +30.5%$103,700 -15.3%
        1996$2,770 $122,500
        Find assessor info on the county website

        Monthly payment

        Est. payment

        Payment breakdown

        Explore the cost of this home by adjusting the details. Changes won't be saved.
        All calculations are estimates and provided by Zillow, Inc. for informational purposes only. Actual amounts may vary.
        HOA fees may include property taxes on listings classified as Co-Ops. Contact the listing agent and/or owner for fee details.
        See how much you could borrow to make a competitive offer.

        Climate risks

        Neighborhood: 06109

        Getting around

        36 / 100
        Car-Dependent
        19 / 100
        Somewhat Bikeable

        Nearby schools

        GreatSchools rating
        Schools provided by the listing agent
        • Elementary: Emerson-Williams
        • Middle: Silas Deane
        • High: Wethersfield

        Source: Smart MLS. This data may not be complete. We recommend contacting the local school district to confirm school assignments for this home.

        A local agent can set up tours, give advice and negotiate with sellers.

        Browse local experts

        Similar homes