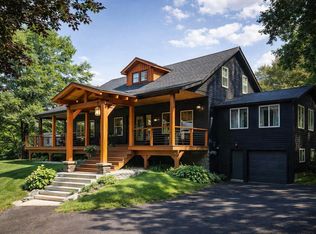
13.54 acres of total privacy at the end of the road surrounds this 1860's 3 bedroom, 2 bathroom farmhouse and massive restored barn. The barn has a newer permitted ADU (rental apartment) with it's own septic and well, garage area and large heated workshop. Enter the farmhouse from a full length covered porch that overlooks the manicured gardens and pasture across the driveway. You are greeted by original wide plank wood floors that extend throughout the home. A large living room with exposed post and beams has a Vermont Casting wood stove and heat pump with AC for year round comfort. A dining room is adorned with an antique light from a famous friend's billiards room. The spacious kitchen extends around the corner to a breakfast nook and antique wood cook stove. Tons of pantry storage! Look out large windows to view the back yard flower and asparagus gardens. There is direct access from the garage to the kitchen. Another door has access the stone patio area for a cookout with the direct gas hookup for the BBQ. A first floor bedroom (or office) has a full bathroom tucked behind it. On the second floor, there is a large room with cathedral ceilings that has been an art studio and bedroom with a deck off the back. An antique Peerless No. 22 wood stove offers supplemental heat. There is a primary bedroom on one end of the second floor that is flanked with closets along both sides and a loft area and has a heat pump with AC. An attached Jack-n-Jill type bathroom has a custom tiled walk-in shower, large vanity and towel heater! There is a second floor laundry room and another room that could be a bedroom or office. The home has a standing seam metal roof that should outlast us all. The TOWN plows up to the barn turn around. Owners only plow area in front of garages and barn. All electric was updated around 1993 w/ underground service added. Garage has Emporia electric car charger. Renter moved out 7/31.
Active under contract
Listed by: BHHS Vermont Realty Group/Montpelier • Martha Lange
$629,500
19 Hartley Road, Barre Town, VT 05641
4beds
2,430sqft
Single Family Residence
Built in 1860
13.54 Acres Lot
$607,200 Zestimate®
$259/sqft
$-- HOA
What's special
Garage areaBreakfast nookManicured gardens and pastureFull length covered porchSecond floor laundry roomLarge heated workshopTons of pantry storage
- 77 days
- 158
- 1
Zillow last checked:
Listing updated:
Listed by:
Martha Lange,
BHHS Vermont Realty Group/Montpelier 802-223-6302
Source: PrimeMLS,MLS#: 5097922
Facts & features
Interior
Bedrooms & bathrooms
- Bedrooms: 4
- Bathrooms: 3
- Full bathrooms: 1
- 3/4 bathrooms: 2
Heating
- Heat Pump, Hot Air, Wood Stove
Cooling
- Mini Split
Appliances
- Included: Dishwasher, Dryer, Microwave, Gas Range, Refrigerator, Washer, Wood Cook Stove, Owned Water Heater
- Laundry: 2nd Floor Laundry
Features
- Cathedral Ceiling(s), Ceiling Fan(s), Dining Area, Hearth, Bidet
- Flooring: Bamboo, Softwood
- Basement: Concrete,Dirt,Unfinished,Interior Entry
Interior area
- Total structure area: 3,315
- Total interior livable area: 2,430 sqft
- Finished area above ground: 2,430
- Finished area below ground: 0
Property
Parking
- Total spaces: 2
- Parking features: Gravel
- Garage spaces: 2
Accessibility
- Accessibility features: 1st Floor Bedroom, 1st Floor Full Bathroom, Bathroom w/Step-in Shower, Bathroom w/Tub, Grab Bars in Bathroom
Features
- Levels: Two
- Stories: 2
- Patio & porch: Patio, Covered Porch
- Exterior features: Balcony, Garden, Natural Shade, Storage
- Frontage length: Road frontage: 700
Lot
- Size: 13.54 Acres
- Features: Country Setting, Horse/Animal Farm, Field/Pasture, Landscaped, Level, Rural
Details
- Additional structures: Barn(s)
- Parcel number: 3901210026
- Zoning description: Res-Low denisty
Construction
Type & style
- Home type: SingleFamily
- Property subtype: Single Family Residence
Materials
- Post and Beam
- Foundation: Concrete, Granite
- Roof: Standing Seam
Condition
- New construction: No
- Year built: 1860
Utilities & green energy
- Electric: Circuit Breakers
- Sewer: Private Sewer, Septic Tank
- Utilities for property: Cable
Community & HOA
Community
- Security: Carbon Monoxide Detector(s)
Location
- Region: Barre
Financial & listing details
- Price per square foot: $259/sqft
- Tax assessed value: $397,200
- Annual tax amount: $7,377
- Date on market: 7/2/2026
Estimated market value
$607,200
$577,000 - $638,000
$2,831/mo
Price history
| Date | Event | Price |
|---|---|---|
| 7/2/2026 | Listed for sale | $629,500+48.1%$259/sqft |
Source:  PrimeMLS #5097922 Report a problem PrimeMLS #5097922 Report a problem | ||
| 9/5/2020 | Listing removed | $425,000$175/sqft |
Source: William Raveis Real Estate #4817579 Report a problem | ||
| 9/2/2020 | Pending sale | $425,000$175/sqft |
Source: William Raveis Real Estate #4817579 Report a problem | ||
| 7/20/2020 | Listed for sale | $425,000$175/sqft |
Source: William Raveis Barre #4817579 Report a problem | ||
Public tax history
| Year | Property taxes | Tax assessment |
|---|---|---|
| 2024 | -- | $397,200 +8.1% |
| 2023 | -- | $367,340 |
| 2022 | -- | $367,340 |
| 2021 | -- | $367,340 +23.4% |
| 2020 | -- | $297,600 |
| 2019 | -- | $297,600 |
| 2018 | -- | $297,600 0% |
| 2017 | $8,084 | $297,640 +0% |
| 2016 | -- | $297,600 +9900% |
| 2015 | $6,891 | $2,976 |
| 2014 | -- | $2,976 |
| 2013 | -- | $2,976 |
| 2012 | -- | $2,976 |
| 2011 | -- | $2,976 |
| 2010 | -- | $2,976 |
| 2009 | -- | $2,976 |
| 2008 | -- | $2,976 |
| 2007 | -- | $2,976 |
| 2006 | -- | $2,976 +207.8% |
| 2003 | $2,456 | $967 |
Find assessor info on the county website
Monthly payment
Est. payment
Payment breakdown
Explore the cost of this home by adjusting the details. Changes won't be saved.Climate risks
Neighborhood: 05641
Nearby schools
Schools provided by the listing agent
- Elementary: Barre Town Elem & Middle Sch
- Middle: Barre Town Elem & Middle Sch
- High: Spaulding High School
Source: PrimeMLS. This data may not be complete. We recommend contacting the local school district to confirm school assignments for this home.
Similar homes
- $619,0005 bd4 ba2.4k sqft80 Phelps Road, Barre Town, VT 05641Active
 MLS ID #5106520, David Pembroke. PrimeMLS
 - $466,9004 bd2 ba2.5k sqft144 West Cobble Hill Road, Barre Town, VT 05641Active
 MLS ID #5098320, Rodney Morin. PrimeMLS
 - $425,0005 bd3 ba2.3k sqft81 Onward Street, Barre City, VT 05641Active
 MLS ID #5095256, Linda Willett. PrimeMLS
 - $539,0003 bd1 ba1.8k sqft4614 Brook Road, Plainfield, VT 05667Active
 MLS ID #5087335, Sue Aldrich. PrimeMLS
