Welcome home to this beautifully updated 3-bedroom, 2-bath Ranch! Features include an updated kitchen and bath, hardwood floors and a fireplaced living room. The sunken dining area is surrounded by Anderson windows and opens to a four-season sunroom with custom sliders leading to a deck overlooking the swimming pool and private backyard. The finished basement offers a large family room with a bar, full bath, laundry hookups, office and ample storage, ideal for entertaining or extended family living. The oversized 2-car garage features over 500 sq. ft., high ceilings, abundant natural light and a separate workshop/flex space. Outside, enjoy established gardens, mature fruit trees, a shed and a chicken coop. A backup generator provides added peace of mind. This property combines comfort, versatility and outdoor enjoyment in a serene setting.seller need 24-48 hours for showing.monday-Friday between 5-7pm.Open House Sunday 9/13/26. 12-1:30 pm.
For sale
Price cut: $10K (9/4)
$715,000
19 Hawthorne Rd, Ashland, MA 01721
3beds
1,918sqft
Single Family Residence
Built in 1958
0.47 Acres Lot
$706,700 Zestimate®
$373/sqft
$-- HOA
What's special
Laundry hookupsChicken coopUpdated kitchenSunken dining areaHardwood floorsAnderson windowsMature fruit trees
- 79 days
- 1,368
- 64
Zillow last checked:
Listing updated:
Listed by:
Geraldo Franca 508-371-5932,
Mega Realty Services 508-665-4004,
Catia Vicente 774-244-8475
Source: MLS PIN,MLS#: 73540075
Facts & features
Interior
Bedrooms & bathrooms
- Bedrooms: 3
- Bathrooms: 2
- Full bathrooms: 2
Primary bedroom
- Features: Closet, Flooring - Hardwood
- Level: First
Bedroom 2
- Features: Closet, Flooring - Hardwood
- Level: First
Bedroom 3
- Features: Closet, Flooring - Hardwood
- Level: First
Bathroom 1
- Features: Bathroom - Full, Bathroom - With Tub, Closet - Linen, Flooring - Stone/Ceramic Tile
- Level: First
Bathroom 2
- Level: Basement
Dining room
- Level: First
Family room
- Features: Flooring - Stone/Ceramic Tile
- Level: First
Kitchen
- Features: Flooring - Stone/Ceramic Tile, Countertops - Stone/Granite/Solid
- Level: First
Living room
- Features: Flooring - Hardwood, Balcony - Interior, Cable Hookup
- Level: First
Heating
- Central, Forced Air, Natural Gas
Cooling
- Central Air
Appliances
- Included: Gas Water Heater, Range, Dishwasher, Microwave, Refrigerator, Washer, Dryer
- Laundry: In Basement, Electric Dryer Hookup
Features
- Flooring: Tile, Concrete, Hardwood
- Basement: Full,Finished
- Number of fireplaces: 1
- Fireplace features: Living Room
Interior area
- Total structure area: 1,918
- Total interior livable area: 1,918 sqft
- Finished area above ground: 1,170
- Finished area below ground: 748
Property
Parking
- Total spaces: 6
- Parking features: Attached, Garage Door Opener, Paved Drive, Off Street
- Attached garage spaces: 2
- Uncovered spaces: 4
Features
- Patio & porch: Porch, Porch - Enclosed, Deck, Patio, Enclosed
- Exterior features: Porch, Porch - Enclosed, Deck, Patio, Patio - Enclosed, Pool - Inground, Rain Gutters, Fruit Trees
- Has private pool: Yes
- Pool features: In Ground
- Waterfront features: Stream
Lot
- Size: 0.47 Acres
- Features: Gentle Sloping, Level, Sloped
Details
- Parcel number: M:0150 B:0191 L:00000,3294624
- Zoning: R1
Construction
Type & style
- Home type: SingleFamily
- Architectural style: Ranch
- Property subtype: Single Family Residence
Materials
- Stone
- Foundation: Concrete Perimeter
- Roof: Shingle
Condition
- Year built: 1958
Utilities & green energy
- Electric: 110 Volts
- Sewer: Public Sewer
- Water: Public
- Utilities for property: for Gas Range, for Electric Dryer
Community & HOA
Community
- Features: Public Transportation, Shopping, Park, Walk/Jog Trails, Golf, Medical Facility, Bike Path, Conservation Area, House of Worship, Private School, Public School
HOA
- Has HOA: No
Location
- Region: Ashland
Financial & listing details
- Price per square foot: $373/sqft
- Tax assessed value: $608,010
- Annual tax amount: $7,728
- Date on market: 6/23/2026
- Listing terms: Contract
- Road surface type: Paved
Estimated market value
$706,700
$671,000 - $742,000
$3,910/mo
Price history
| Date | Event | Price |
|---|---|---|
| 9/4/2026 | Price change | $715,000-1.4%$373/sqft |
Source: MLS PIN #73540075 Report a problem | ||
| 7/21/2026 | Listed for sale | $725,000$378/sqft |
Source: MLS PIN #73540075 Report a problem | ||
| 7/20/2026 | Contingent | $725,000$378/sqft |
Source: MLS PIN #73540075 Report a problem | ||
| 6/23/2026 | Listed for sale | $725,000+59.3%$378/sqft |
Source: MLS PIN #73540075 Report a problem | ||
| 5/29/2018 | Sold | $455,000+12.3%$237/sqft |
Source: Public Record Report a problem | ||
| 5/28/2018 | Pending sale | $405,000$211/sqft |
Source: Keller Williams Realty Chestnut Hill #72303471 Report a problem | ||
| 5/28/2018 | Listed for sale | $405,000$211/sqft |
Source: Keller Williams Realty Chestnut Hill #72303471 Report a problem | ||
| 4/26/2018 | Listing removed | $405,000$211/sqft |
Source: Keller Williams Realty Chestnut Hill #72303471 Report a problem | ||
| 4/10/2018 | Pending sale | $405,000$211/sqft |
Source: Keller Williams Realty Chestnut Hill #72303471 Report a problem | ||
| 4/5/2018 | Listed for sale | $405,000$211/sqft |
Source: Keller Williams Realty #72303471 Report a problem | ||
Public tax history
| Year | Property taxes | Tax assessment |
|---|---|---|
| 2025 | $7,571 +1.5% | $592,900 +5.2% |
| 2024 | $7,462 +8% | $563,600 +12.4% |
| 2023 | $6,907 -2.5% | $501,600 +12.5% |
| 2022 | $7,081 +5.9% | $445,900 +6.2% |
| 2021 | $6,686 +2.5% | $419,700 +4% |
| 2020 | $6,522 +15.5% | $403,600 +16.3% |
| 2019 | $5,648 +3.4% | $346,900 +5.5% |
| 2018 | $5,461 +2.1% | $328,800 +2.6% |
| 2017 | $5,351 +3.6% | $320,400 +5.4% |
| 2016 | $5,166 | $303,900 |
Find assessor info on the county website
Monthly payment
Est. payment
Payment breakdown
Explore the cost of this home by adjusting the details. Changes won't be saved.Climate risks
Neighborhood: 01721
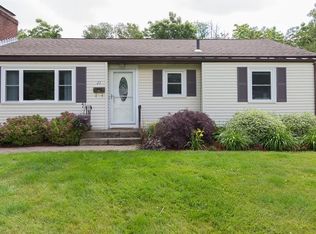
Similar homes
- $739,0003 bd1 ba2k sqft636 Highland St, Holliston, MA 01746For Sale
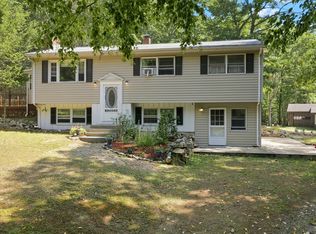 MLS ID #73569184, Caden Lobo, LPT Realty - Home & Key Group. MLS PIN
 - $754,9993 bd2 ba1.9k sqft27 Lyman Rd, Framingham, MA 01701For Sale
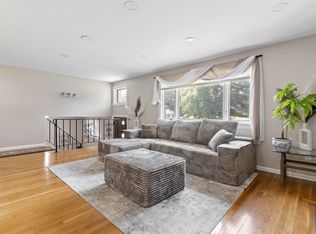 MLS ID #73568181, Marianna Da Silva, Media Realty Group Inc.. MLS PIN
 - $725,0003 bd2 ba2.3k sqft360 Wood St, Hopkinton, MA 01748For Sale
 MLS ID #73569190, Peter Edwards, Hayden Rowe Properties. MLS PIN
 - $695,0004 bd2 ba1.7k sqft8 Sloane Dr, Framingham, MA 01701For Sale
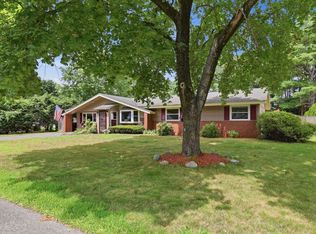 MLS ID #73553884, Lisa Ann Trudeau, Divine Realty LLC. MLS PIN
