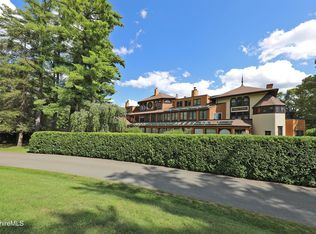
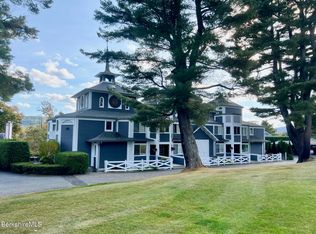

19 Hawthorne Rd #Gh-4, Stockbridge, MA 01262
Home value
$782,900
$697,000 - $885,000
$4,391/mo
Owner options
$4,391/mo
Rent Zestimate®
Find your next renter with Zillow Rental Manager. Plus, with online applications, you can quickly screen prospective tenants – for free.
$4,391/mo
Rent Zestimate®
$4,952/mo
Est. payment
Refinancing to a lower rate could help reduce your monthly payments and save thousands over the life of the loan.
$4,952/mo
Est. payment
Explore your selling options
Work with a Zillow partner agent
Leverage their expertise and Zillow's premium Showcase listings to get your home seen by more buyers.
Get startedList with your own agent
Get your home in front of millions of buyers by listing it on Zillow.
Learn how to do itSell it yourself
Take full control of how buyers see your home on Zillow by listing For Sale by Owner (FSBO).
List your homeWhat's special
Zillow last checked:
Listing updated:
Mary Jane White 413-429-7611,
COHEN & WHITE ASSOCIATES,
Cortney K Dupont,
COHEN & WHITE ASSOCIATES
Cristian Sanchez, 009533158
COHEN & WHITE ASSOCIATES
Facts & features
Interior
Bedrooms & bathrooms
- Bedrooms: 2
- Bathrooms: 3
- Full bathrooms: 2
- 1/2 bathrooms: 1
Primary bedroom
- Description: Glass slider to sunroom; gracious in size
- Level: Lower
Bedroom 1
- Level: Lower
Primary bathroom
- Description: Ensuite
- Level: Lower
Half bathroom
- Level: First
Full bathroom
- Level: Lower
Dining room
- Description: Open common spaces; walls of glass
- Level: First
Great room
- Description: Amazing natural light; vaulted ceilings
- Level: First
Kitchen
- Description: Updated countertops; great storage
- Level: First
Office
- Level: Lower
Sunroom
- Description: Sliders to back private deck
- Level: Lower
Heating
- Electric, Nat Gas, Forced Air
Cooling
- Electric, Central Air
Appliances
- Included: Dishwasher, Dryer, Microwave, Range, Refrigerator, Washer
- Laundry: In Unit
Features
- Fireplace(s), Cathedral Ceiling(s), Interior Balcony, Sun Room
- Flooring: Carpet, Ceramic Tile, Wood
- Basement: Unfinished,Partial,Interior Entry,Crawl Space
- Has fireplace: Yes
Interior area
- Total structure area: 1,922
- Total interior livable area: 1,922 sqft
Property
Parking
- Parking features: Carport
- Has carport: Yes
Features
- Stories: 2
- Patio & porch: Deck
- Exterior features: Lighting, Mature Landscaping
- Waterfront features: Close to Water, Deeded Rights, Water Access
- Body of water: Stockbridge Bowl
Details
- Parcel number: M:00204 B:00025 L:0GH24
- Zoning description: Residential, Other
Construction
Type & style
- Home type: Condo
- Architectural style: Multi Level
- Property subtype: Condominium
Materials
- Roof: Asphalt
Condition
- Year built: 1985
Utilities & green energy
- Electric: 100 Amp Service
- Sewer: Private Sewer, Other
- Water: Shared Well
Community & HOA
Community
- Features: Clubhouse, On Site Mgr, Pool, Tennis Court(s), Rec Facility, Landscaped
HOA
- Has HOA: Yes
- Services included: Beach Rights, Exercise Room, Maintenance Structure, Maintenance Grounds, Insurance, Road Maintenance, Snow Removal, Swimming Pool, Tennis Court, Trash, Walking/Jogging Trls, Water
- HOA fee: $1,080 monthly
- HOA name: White Pines
Location
- Region: Stockbridge
Financial & listing details
- Price per square foot: $403/sqft
- Annual tax amount: $4,160
- Date on market: 8/5/2025
Price history
| Date | Event | Price |
|---|---|---|
| 1/16/2026 | Sold | $775,000-1.8%$403/sqft |
Source: | ||
| 10/9/2025 | Pending sale | $789,000$411/sqft |
Source: | ||
| 8/12/2025 | Contingent | $789,000$411/sqft |
Source: | ||
| 8/5/2025 | Listed for sale | $789,000$411/sqft |
Source: | ||
Public tax history
Neighborhood: 01262
Nearby homes
- $530,0002 bd3 ba1.9k sqft19 Hawthorne Rd #2, Stockbridge, MA 01262Sold

- $660,0002 bd2 ba1.7k sqft19 Hawthorne Rd #S-2C, Stockbridge, MA 01262Sold

- $694,6003 bd3 ba3.2k sqft19 Hawthorne Rd W, Lenox, MA 01240Off Market

- $845,8003 bd3 ba2.3k sqft19 Hawthorne #15B, Stockbridge, MA 01262Off Market
- $1,588,1003 bd4 ba2.6k sqft21 Hawthorne Rd, Stockbridge, MA 01262Off Market
- $892,7003 bd2 ba2.2k sqft23 Hawthorne Rd #14B, Stockbridge, MA 01262Off Market
- $1,041,0003 bd3 ba2.2k sqft19 Hawthorne Rd #13 A, Stockbridge, MA 01262Off Market
- $--2 bd3 ba2.1k sqft19 Hawthorne Rd #CB-A, Stockbridge, MA 01262Off Market
Nearby schools
GreatSchools rating
- 8/10Muddy Brook Regional Elementary SchoolGrades: PK-4Distance: 6.3 mi
- 6/10W.E.B. Du Bois Regional Middle SchoolGrades: 5-8Distance: 6.5 mi
- 5/10Monument Mt Regional High SchoolGrades: 9-12Distance: 6.1 mi
Schools provided by the listing agent
- Elementary: Muddy Brook Reg.
- Middle: W.E.B. DuBois Middle School
- High: Monument Mountain
Source: BCMLS. This data may not be complete. We recommend contacting the local school district to confirm school assignments for this home.
Get pre-qualified for a loan
At Zillow Home Loans, we can pre-qualify you in as little as 5 minutes with no impact to your credit score.An equal housing lender. NMLS #10287.
- Massachusetts
- Berkshire County
- Stockbridge
- 01262
- 19 Hawthorne Rd Unit Gh-4