Make this fabulous White Pines Garden Unit your next home in the Berkshires in this sought after community.
Cathedral ceiling Great Room open to dining and updated kitchen w/beautiful natural light and two story wall of glass with primary en suite & guest bedroom w/full bath, bonus room on lower level all leading to your private deck with amazing privacy. Amenities include one of the parking spaces for this unit is out the front door, assoc. clubhouse w/indoor pool & exercise room, HarTru tennis courts, walking trails and deeded rights to the private beach frontage on Stockbridge Bowl for swimming, kayaking or moor your boat...all within minutes from Tanglewood and the Village of Lenox.
For sale
$849,000
19 Hawthorne Rd #Gh-8, Stockbridge, MA 01262
2beds
1,922sqft
Townhouse
Built in 1985
-- sqft lot
$823,000 Zestimate®
$442/sqft
$1,084/mo HOA
What's special
Cathedral ceiling great roomPrimary en suiteBeautiful natural light
- 47 days
- 268
- 12
Zillow last checked:
Listing updated:
Listed by:
Mary Jane White 413-429-7611,
COHEN & WHITE ASSOCIATES,
Cortney K Dupont,
COHEN & WHITE ASSOCIATES
Source: BCMLS,MLS#: 250751
Facts & features
Interior
Bedrooms & bathrooms
- Bedrooms: 2
- Bathrooms: 3
- Full bathrooms: 2
- 1/2 bathrooms: 1
Heating
- Electric, Forced Air
Cooling
- Electric, Central Air
Appliances
- Included: Dishwasher, Dryer, Microwave, Range, Refrigerator, Washer
- Laundry: In Unit
Features
- Cable Avail, Fireplace(s), Cathedral Ceiling(s), Granite Counters, Interior Balcony, Walk-In Closet(s)
- Flooring: Carpet, Ceramic Tile
- Windows: Skylight(s)
- Basement: Finished
- Has fireplace: Yes
Interior area
- Total structure area: 1,922
- Total interior livable area: 1,922 sqft
Property
Parking
- Total spaces: 2
- Parking features: Carport
- Has carport: Yes
Features
- Stories: 2
- Patio & porch: Deck
- Exterior features: Privacy
- Has view: Yes
- View description: Scenic
- Waterfront features: Private Beach, Lake Privileges, Deeded Rights
- Body of water: Stockbridge Bowl
Details
- Zoning description: Residential
Construction
Type & style
- Home type: Townhouse
- Architectural style: Townhouse,Multi Level
- Property subtype: Townhouse
Materials
- Roof: Asphalt
Condition
- Year built: 1985
Utilities & green energy
- Electric: 200 Amp
- Sewer: Private Sewer, Other
- Water: Other, Well
Community & HOA
Community
- Features: On Site Mgr, Pool, Tennis Court(s), Rec Facility, Pets Allowed, Landscaped
HOA
- Has HOA: Yes
- Services included: Beach Rights, Clubroom, Dock/Mooring, Exercise Room, Maintenance Structure, Maintenance Grounds, Insurance, Road Maintenance, Snow Removal, Swimming Pool, Tennis Court, Trash, Walking/Jogging Trls
- HOA fee: $1,084 monthly
- HOA name: White Pines
Location
- Region: Stockbridge
Financial & listing details
- Price per square foot: $442/sqft
- Annual tax amount: $4,273
- Date on market: 9/5/2026
Estimated market value
$823,000
$782,000 - $864,000
$3,969/mo
Price history
| Date | Event | Price |
|---|---|---|
| 9/5/2026 | Listed for sale | $849,000$442/sqft |
Source:  BCMLS #250751 Report a problem BCMLS #250751 Report a problem | ||
Public tax history
Tax history is unavailable.
Monthly payment
Est. payment
Payment breakdown
Explore the cost of this home by adjusting the details. Changes won't be saved.Climate risks
Neighborhood: 01262
Nearby schools
Schools provided by the listing agent
- Elementary: Muddy Brook Reg.
- Middle: W.E.B. DuBois Middle School
- High: Monument Mountain
Source: BCMLS. This data may not be complete. We recommend contacting the local school district to confirm school assignments for this home.
- $672,5002 bd2 ba1.6k sqft19 Hawthorne Rd #A2, Stockbridge, MA 01262Off Market
- $657,1002 bd2 ba1.6k sqft19 Hawthorne Rd #D2, Stockbridge, MA 01262Off Market
- $776,7002 bd2 ba1.8k sqft19 Hawthorne Rd #F2, Stockbridge, MA 01262Off Market
- $743,0002 bd2 ba1.9k sqft19 Hawthorne Rd #1, Lenox, MA 01262Off Market
Similar homes
- $879,0002 bd2 ba1.1k sqft10 Mahkeenac Ter, Stockbridge, MA 01262For Sale
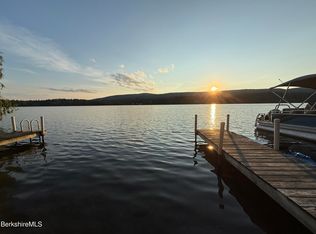 MLS ID #250588, Lawrence Reilly, THE KINDERHOOK GROUP. BCMLS
 - $950,0004 bd4 ba2k sqft6 Manitauk Hts, Stockbridge, MA 01262For Sale
 MLS ID #250011, Patricia Andrew, STONE HOUSE PROPERTIES, LLC. BCMLS
 - $685,0003 bd3 ba1.6k sqft200 Old Stockbridge Rd #Va-6, Stockbridge, MA 01262For Sale
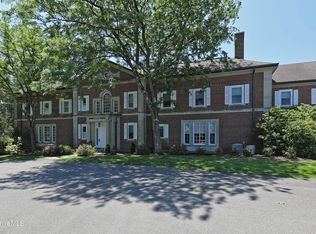 MLS ID #250281, Cortney K Dupont, COHEN & WHITE ASSOCIATES. BCMLS
 - $849,0004 bd4 ba2.5k sqft7 Iron Mine Rd, West Stockbridge, MA 01266For Sale
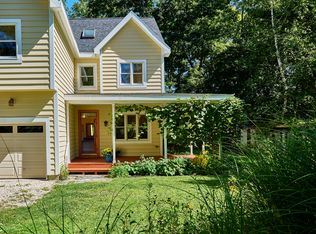 MLS ID #73579375, Selina Lamb, Birch Properties. MLS PIN
