Introducing 19 High Ridge, nestled on 1 acre on a serene street within the esteemed Morningside River Estates. This home features 5 bedrooms, 4.5 bathrooms, and over 5,200 SF of meticulously renovated living space, completely gutted and redone in 2016. Highlights include a heated salt water gunite pool, outdoor kitchen with a Wolf gas grill, sports court, and a 2-car garage—just the beginning of a long list of amenities. The pristine white gourmet kitchen is equipped with SS Thermador appliances, a 16’ Granite island, Marble/glass tiled backsplash, dual dishwashers, and a breakfast nook with external access to the rear deck. A stunning coffered ceiling with wooden shiplap extends from the kitchen to the family room. The second floor houses 4 large bedrooms and 3 full bathrooms, including the master suite designed by Laine Jones with a luxurious en suite bathroom featuring French pocket doors, a 2-person jacuzzi tub, and a Koehler smart shower!
For sale
Price cut: $45K (8/26)
$2,050,000
19 High Ridge Rd, Topsfield, MA 01983
5beds
5,290sqft
Single Family Residence
Built in 1999
1 Acres Lot
$2,023,200 Zestimate®
$388/sqft
$-- HOA
What's special
Luxurious en suite bathroomDual dishwashersPristine white gourmet kitchenFrench pocket doorsSports courtSs thermador appliancesKoehler smart shower
- 93 days
- 1,712
- 85
Zillow last checked:
Listing updated:
Listed by:
The Sarkis Team 617-875-4950,
Douglas Elliman Real Estate - The Sarkis Team 617-875-4950
Source: MLS PIN,MLS#: 73528943
Facts & features
Interior
Bedrooms & bathrooms
- Bedrooms: 5
- Bathrooms: 5
- Full bathrooms: 4
- 1/2 bathrooms: 1
Primary bedroom
- Features: Bathroom - Full, Bathroom - Double Vanity/Sink, Closet/Cabinets - Custom Built, Flooring - Hardwood, Window(s) - Picture, Double Vanity, Dressing Room, Wainscoting, Lighting - Pendant, Lighting - Overhead, Decorative Molding, Tray Ceiling(s)
- Level: Second
- Area: 285
- Dimensions: 15 x 19
Bedroom 2
- Features: Bathroom - Full, Flooring - Hardwood, Window(s) - Picture
- Level: Second
- Area: 168
- Dimensions: 14 x 12
Bedroom 3
- Features: Closet, Flooring - Hardwood, Window(s) - Picture
- Level: Second
- Area: 156
- Dimensions: 13 x 12
Bedroom 4
- Features: Closet, Flooring - Hardwood, Window(s) - Picture
- Level: Second
- Area: 143
- Dimensions: 13 x 11
Bedroom 5
- Features: Closet, Flooring - Wall to Wall Carpet
- Level: Basement
- Area: 182
- Dimensions: 14 x 13
Primary bathroom
- Features: Yes
Bathroom 1
- Features: Bathroom - Half
- Level: First
- Area: 24
- Dimensions: 4 x 6
Bathroom 2
- Features: Bathroom - Full, Bathroom - Double Vanity/Sink, Bathroom - Tiled With Shower Stall, Closet/Cabinets - Custom Built, Flooring - Stone/Ceramic Tile, Window(s) - Picture, Countertops - Stone/Granite/Solid, Jacuzzi / Whirlpool Soaking Tub, Double Vanity, Recessed Lighting, Wainscoting, Lighting - Sconce, Crown Molding
- Level: Second
- Area: 260
- Dimensions: 20 x 13
Bathroom 3
- Features: Bathroom - Full, Bathroom - Tiled With Tub & Shower, Countertops - Stone/Granite/Solid
- Level: Second
- Area: 80
- Dimensions: 8 x 10
Dining room
- Features: Flooring - Hardwood, Window(s) - Picture, Recessed Lighting, Wainscoting, Lighting - Overhead, Crown Molding
- Level: Main,First
- Area: 208
- Dimensions: 13 x 16
Family room
- Features: Coffered Ceiling(s), Flooring - Hardwood, Balcony / Deck, Exterior Access, Open Floorplan, Recessed Lighting, Sunken, Wainscoting
- Level: Main,First
- Area: 340
- Dimensions: 20 x 17
Kitchen
- Features: Bathroom - Half, Coffered Ceiling(s), Closet/Cabinets - Custom Built, Flooring - Hardwood, Window(s) - Picture, Dining Area, Pantry, Countertops - Stone/Granite/Solid, Kitchen Island, Breakfast Bar / Nook, Exterior Access, Open Floorplan, Recessed Lighting, Second Dishwasher, Stainless Steel Appliances, Wine Chiller, Gas Stove, Lighting - Pendant, Decorative Molding
- Level: Main,First
- Area: 476
- Dimensions: 28 x 17
Living room
- Features: Flooring - Hardwood, Window(s) - Picture, Remodeled, Lighting - Overhead
- Level: First
- Area: 140
- Dimensions: 14 x 10
Heating
- Forced Air, Natural Gas
Cooling
- Central Air
Appliances
- Included: Gas Water Heater, Range, Dishwasher, Microwave, Refrigerator, Washer, Dryer, Wine Refrigerator, Range Hood
- Laundry: Flooring - Stone/Ceramic Tile, Window(s) - Picture, Sink, Second Floor, Gas Dryer Hookup, Electric Dryer Hookup, Washer Hookup
Features
- Bathroom - Full, Bathroom - Tiled With Shower Stall, Wet bar, Cable Hookup, Recessed Lighting, Sitting Room, Bathroom, Bonus Room, Exercise Room
- Flooring: Tile, Vinyl, Carpet, Hardwood, Flooring - Hardwood, Flooring - Stone/Ceramic Tile
- Windows: Picture, Insulated Windows
- Basement: Full,Partially Finished,Interior Entry
- Number of fireplaces: 2
- Fireplace features: Family Room
Interior area
- Total structure area: 5,290
- Total interior livable area: 5,290 sqft
- Finished area above ground: 4,348
- Finished area below ground: 942
Property
Parking
- Total spaces: 10
- Parking features: Attached, Garage Door Opener, Paved Drive, Off Street, Tandem
- Attached garage spaces: 2
- Uncovered spaces: 8
Features
- Patio & porch: Deck - Vinyl
- Exterior features: Deck - Vinyl, Pool - Inground, Hot Tub/Spa, Professional Landscaping, Sprinkler System, Stone Wall
- Has private pool: Yes
- Pool features: In Ground
- Has spa: Yes
- Spa features: Private
Lot
- Size: 1 Acres
Details
- Parcel number: M:0065 B:0027 L:,3695134
- Zoning: ORA
Construction
Type & style
- Home type: SingleFamily
- Architectural style: Colonial
- Property subtype: Single Family Residence
Materials
- Frame
- Foundation: Concrete Perimeter
- Roof: Shingle
Condition
- Year built: 1999
Utilities & green energy
- Sewer: Private Sewer
- Water: Public
- Utilities for property: for Gas Range, for Gas Dryer, for Electric Dryer, Washer Hookup
Green energy
- Energy efficient items: Thermostat
Community & HOA
Community
- Features: Park, Walk/Jog Trails, Stable(s), Golf, Bike Path, Conservation Area, House of Worship, Private School
- Security: Security System
- Subdivision: Moringside River Estates
HOA
- Has HOA: No
Location
- Region: Topsfield
Financial & listing details
- Price per square foot: $388/sqft
- Tax assessed value: $1,919,600
- Annual tax amount: $28,199
- Date on market: 6/20/2026
Estimated market value
$2,023,200
$1.92M - $2.12M
$7,766/mo
Price history
| Date | Event | Price |
|---|---|---|
| 8/26/2026 | Price change | $2,050,000-2.1%$388/sqft |
Source: MLS PIN #73528943 Report a problem | ||
| 8/21/2026 | Price change | $12,000-20%$2/sqft |
Source:  Douglas Elliman #73552827 Report a problem Douglas Elliman #73552827 Report a problem | ||
| 8/3/2026 | Listed for sale | $2,095,000$396/sqft |
Source: MLS PIN #73528943 Report a problem | ||
| 7/21/2026 | Listed for rent | $15,000$3/sqft |
Source: Douglas Elliman #73552827 Report a problem | ||
| 7/21/2026 | Listing removed | $15,000$3/sqft |
Source: MLS PIN #73544585 Report a problem | ||
| 7/17/2026 | Listing removed | $2,095,000$396/sqft |
Source: Douglas Elliman #73528943 Report a problem | ||
| 7/6/2026 | Price change | $2,095,000-0.2%$396/sqft |
Source: MLS PIN #73528943 Report a problem | ||
| 7/4/2026 | Listed for rent | $15,000$3/sqft |
Source: MLS PIN #73544585 Report a problem | ||
| 6/3/2026 | Listed for sale | $2,100,000+3.7%$397/sqft |
Source: MLS PIN #73528943 Report a problem | ||
| 12/16/2024 | Sold | $2,025,000+1.5%$383/sqft |
Source: MLS PIN #73297961 Report a problem | ||
| 10/14/2024 | Pending sale | $1,995,000$377/sqft |
Source: Douglas Elliman #73297961 Report a problem | ||
| 10/14/2024 | Contingent | $1,995,000$377/sqft |
Source: MLS PIN #73297961 Report a problem | ||
| 10/3/2024 | Listed for sale | $1,995,000+2.3%$377/sqft |
Source: MLS PIN #73297961 Report a problem | ||
| 6/24/2022 | Sold | $1,950,000-2.5%$369/sqft |
Source: MLS PIN #72965516 Report a problem | ||
| 5/7/2022 | Pending sale | $1,999,000$378/sqft |
Source: Douglas Elliman #72965516 Report a problem | ||
| 5/6/2022 | Contingent | $1,999,000$378/sqft |
Source: MLS PIN #72965516 Report a problem | ||
| 4/26/2022 | Price change | $1,999,000-9.1%$378/sqft |
Source: MLS PIN #72965516 Report a problem | ||
| 4/11/2022 | Listed for sale | $2,199,000+76.1%$416/sqft |
Source: MLS PIN #72965516 Report a problem | ||
| 1/22/2016 | Listing removed | $1,249,000$236/sqft |
Source: Keller Williams - Topsfield #71901517 Report a problem | ||
| 1/16/2016 | Price change | $1,249,000-3.8%$236/sqft |
Source: Keller Williams - Topsfield #71901517 Report a problem | ||
| 9/10/2015 | Listed for sale | $1,299,000+18.1%$246/sqft |
Source: Keller Williams Realty #71901517 Report a problem | ||
| 10/29/2004 | Sold | $1,100,000+13.4%$208/sqft |
Source: Public Record Report a problem | ||
| 8/25/2003 | Sold | $970,000+50.4%$183/sqft |
Source: Public Record Report a problem | ||
| 8/9/1999 | Sold | $645,000+377.8%$122/sqft |
Source: Public Record Report a problem | ||
| 6/11/1997 | Sold | $135,000$26/sqft |
Source: Public Record Report a problem | ||
Public tax history
| Year | Property taxes | Tax assessment |
|---|---|---|
| 2025 | $28,775 +2% | $1,919,600 |
| 2024 | $28,199 +21.6% | $1,919,600 +25.8% |
| 2023 | $23,188 | $1,525,500 |
| 2022 | $23,188 +34.5% | $1,525,500 +58.6% |
| 2021 | $17,237 +2.9% | $961,900 |
| 2020 | $16,756 +4.7% | $961,900 +2.2% |
| 2019 | $16,004 -0.1% | $941,400 +2% |
| 2018 | $16,023 +7.1% | $923,000 +4.5% |
| 2017 | $14,959 +6.6% | $883,600 +4% |
| 2016 | $14,039 -2.1% | $849,800 -2.5% |
| 2015 | $14,344 -1.2% | $872,000 -2.9% |
| 2014 | $14,517 +5.9% | $898,300 +4.5% |
| 2013 | $13,711 +2.6% | $859,600 -0.7% |
| 2012 | $13,370 +10.6% | $865,400 +6.1% |
| 2011 | $12,092 +6% | $815,400 -0.9% |
| 2010 | $11,409 -9.4% | $822,600 -15.8% |
| 2009 | $12,588 +6.5% | $977,300 -0.6% |
| 2008 | $11,817 -0.2% | $983,100 -4% |
| 2007 | $11,845 +3.7% | $1,023,800 +4.5% |
| 2006 | $11,424 -0.2% | $979,800 +3.2% |
| 2005 | $11,451 +9.4% | $949,500 +10.7% |
| 2004 | $10,468 +0.4% | $858,000 +4.8% |
| 2003 | $10,429 +14.3% | $818,600 +22.9% |
| 2002 | $9,126 +227.2% | $666,100 +256.4% |
| 2000 | $2,789 | $186,900 |
Find assessor info on the county website
Monthly payment
Est. payment
Payment breakdown
Explore the cost of this home by adjusting the details. Changes won't be saved.Climate risks
Neighborhood: 01983

Similar homes
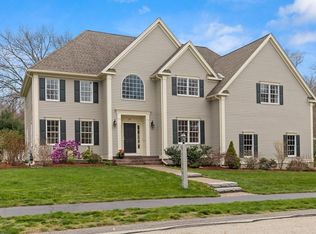
- $1,995,0005 bd5 ba4.2k sqft7 Bridle Spur Ln, Danvers, MA 01923For Sale
 MLS ID #73554481, Robert Heil, Coldwell Banker Realty - Beverly. MLS PIN
 - $1,850,0004 bd5 ba5.4k sqft9 Anna Dr, Danvers, MA 01923For Sale
 MLS ID #73568961, Albert Lane, Coldwell Banker Realty - Marblehead. MLS PIN
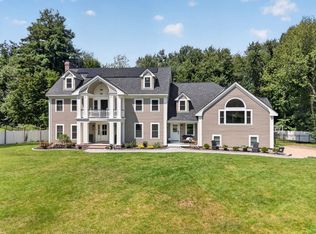
 - $1,999,9005 bd5 ba5.5k sqft4 Fairway Dr, Andover, MA 01810For Sale
 MLS ID #73565661, The Carroll Group, RE/MAX Partners. MLS PIN
 - $2,195,0006 bd5 ba5k sqft9 Grandview Rd, North Reading, MA 01864For Sale
 MLS ID #73567788, Christopher Blasczak, Real Broker MA, LLC. MLS PIN
