Wonderful 4 bedroom, 2 full bath Cape, fabulously located in vibrant & thriving Burlington, is waiting for your personal touches. Owned by the same family for 60+ years, this well maintained & cared for property has so many of the things you've been missing. Mud or sun room? Yes! 4 bedrooms? Yup! 2 full baths? 2 full yeses! Versatile floor plan provides multiple choices & options for flex bedroom/social/office space to deal with whatever life throws at you. Hardwood floors, 2-zone gas heat & central air conditioning make for easy & comfortable living. A large & level yard adds opportunities for crucial respite from all the time we spend inside. Basement could be finished to offer even more options for a family room, office or game room. Plenty of storage & well maintained utilities on the other side of the basement round out this amazing opportunity to own in the town you've been trying to get into! OPEN HOUSES: SATURDAY JAN 27th & SUNDAY JAN 28th from 11:00-12:30.
Sold for $735,000
$735,000
19 Hillcrest Rd, Burlington, MA 01803
4beds
1,470sqft
Single Family Residence
Built in 1959
10,400 Square Feet Lot
$824,900 Zestimate®
$500/sqft
$3,227 Estimated rent
Home value
$824,900
$775,000 - $891,000
$3,227/mo
Zestimate® history
Owner options
List your home for rent
$3,227/mo
Rent Zestimate®
Find your next renter with Zillow Rental Manager. Plus, with online applications, you can quickly screen prospective tenants – for free.
$3,227/mo
Rent Zestimate®
Refinance and save
$4,857/mo
Est. payment
Refinancing to a lower rate could help reduce your monthly payments and save thousands over the life of the loan.
$4,857/mo
Est. payment
Explore your selling options
Work with a Zillow partner agent
Leverage their expertise and Zillow's premium Showcase listings to get your home seen by more buyers.
Get startedList with your own agent
Get your home in front of millions of buyers by listing it on Zillow.
Learn how to do itSell it yourself
Take full control of how buyers see your home on Zillow by listing For Sale by Owner (FSBO).
List your homeWhat's special
Sun roomVersatile floor planHardwood floorsPlenty of storageCentral air conditioning
Zillow last checked:
Listing updated:
Listed by:
Jan Triglione Team 781-864-2448,
Premier Realty Group, Inc. 781-944-4140
Bought with:
Gilda Lutz
Coldwell Banker Realty - Lexington
Source: MLS PIN,MLS#: 73196590
Facts & features
Interior
Bedrooms & bathrooms
- Bedrooms: 4
- Bathrooms: 2
- Full bathrooms: 2
Primary bedroom
- Features: Flooring - Wall to Wall Carpet
- Level: Second
Bedroom 2
- Features: Flooring - Wall to Wall Carpet
- Level: Second
Bedroom 3
- Features: Flooring - Wall to Wall Carpet
- Level: Second
Bedroom 4
- Features: Flooring - Hardwood
- Level: First
Bathroom 1
- Features: Bathroom - Full, Bathroom - Tiled With Tub & Shower, Closet - Linen, Flooring - Stone/Ceramic Tile
- Level: First
Bathroom 2
- Features: Bathroom - Full, Bathroom - Tiled With Tub & Shower, Flooring - Stone/Ceramic Tile
- Level: Second
Dining room
- Features: Flooring - Hardwood
- Level: First
Kitchen
- Features: Flooring - Stone/Ceramic Tile, Gas Stove
- Level: First
Living room
- Features: Flooring - Hardwood
- Level: First
Heating
- Forced Air, Natural Gas
Cooling
- Central Air
Appliances
- Included: Gas Water Heater, Water Heater, Range
- Laundry: Electric Dryer Hookup, Washer Hookup, In Basement
Features
- Mud Room
- Flooring: Tile, Carpet, Hardwood, Flooring - Hardwood
- Basement: Full,Bulkhead,Sump Pump,Concrete
- Has fireplace: No
Interior area
- Total structure area: 1,470
- Total interior livable area: 1,470 sqft
Property
Parking
- Total spaces: 4
- Parking features: Paved Drive, Off Street, Paved
- Uncovered spaces: 4
Features
- Exterior features: Storage
Lot
- Size: 10,400 Square Feet
- Features: Level
Details
- Parcel number: M:000016 P:000299,391510
- Zoning: RO
Construction
Type & style
- Home type: SingleFamily
- Architectural style: Cape
- Property subtype: Single Family Residence
Materials
- Frame
- Foundation: Concrete Perimeter
- Roof: Shingle
Condition
- Year built: 1959
Utilities & green energy
- Electric: Circuit Breakers, 100 Amp Service
- Sewer: Public Sewer
- Water: Public
- Utilities for property: for Gas Range, for Electric Dryer, Washer Hookup
Community & HOA
Community
- Features: Shopping, Medical Facility, Highway Access, Public School
HOA
- Has HOA: No
Location
- Region: Burlington
Financial & listing details
- Price per square foot: $500/sqft
- Tax assessed value: $503,900
- Annual tax amount: $4,737
- Date on market: 9/24/2026
- Listing terms: Contract
- Exclusions: Refrigerator Is Excluded.
- Road surface type: Paved
Price history
| Date | Event | Price |
|---|---|---|
| 3/8/2024 | Sold | $735,000+8.9%$500/sqft |
Source: MLS PIN #73196590 Report a problem | ||
| 1/25/2024 | Listed for sale | $675,000$459/sqft |
Source: MLS PIN #73196590 Report a problem | ||
Public tax history
| Year | Property taxes | Tax assessment |
|---|---|---|
| 2025 | $5,082 +2.1% | $586,800 +5.4% |
| 2024 | $4,976 +5% | $556,600 +10.5% |
| 2023 | $4,737 +3.8% | $503,900 +9.9% |
| 2022 | $4,562 +4.1% | $458,500 +4.1% |
| 2021 | $4,384 +0.4% | $440,600 -2.7% |
| 2020 | $4,365 +2.8% | $452,800 +11.7% |
| 2019 | $4,248 +2.2% | $405,300 +3.6% |
| 2017 | $4,155 +2.5% | $391,200 +10.6% |
| 2016 | $4,055 +1% | $353,800 |
| 2015 | $4,016 +4.6% | $353,800 +10.6% |
| 2014 | $3,838 +1.3% | $319,800 |
| 2013 | $3,790 +3.4% | $319,800 +0.7% |
| 2012 | $3,667 +0.5% | $317,500 +0.1% |
| 2011 | $3,647 +5.1% | $317,100 -0.4% |
| 2010 | $3,471 +2.6% | $318,400 -6.8% |
| 2009 | $3,382 +1.3% | $341,600 -1.8% |
| 2008 | $3,340 +2.1% | $347,900 -2.1% |
| 2007 | $3,271 +3.1% | $355,500 +0.9% |
| 2006 | $3,173 +22.1% | $352,500 +9.9% |
| 2005 | $2,598 +7.8% | $320,700 +7.7% |
| 2004 | $2,411 +9.4% | $297,700 +10.8% |
| 2003 | $2,204 +2.6% | $268,800 +13.9% |
| 2002 | $2,148 +14.3% | $236,000 +36.8% |
| 1999 | $1,880 | $172,500 |
Find assessor info on the county website
Neighborhood: 01803
Nearby homes
- $751,6003 bd2 ba1.7k sqft21 Hillcrest Rd, Burlington, MA 01803Off Market
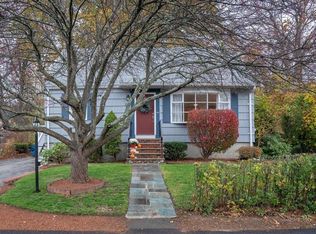
- $675,8003 bd1 ba1.5k sqft17 Hillcrest Rd, Burlington, MA 01803Off Market
- $733,1003 bd2 ba1.7k sqft24 Hillcrest Rd, Burlington, MA 01803Off Market
- $815,0004 bd2 ba1.8k sqft9 Lantern Ln, Burlington, MA 01803Off Market
- $862,7005 bd2 ba2.5k sqft26 Hillcrest Rd, Burlington, MA 01803Off Market
- $623,6003 bd1 ba956 sqft23 Hillcrest Rd, Burlington, MA 01803Off Market
- $915,2004 bd2 ba1.9k sqft7 Lantern Ln, Burlington, MA 01803Off Market
- $779,8004 bd2 ba1.5k sqft22 Hillcrest Rd, Burlington, MA 01803Off Market
Nearby schools
GreatSchools rating
- 6/10Pine Glen Elementary SchoolGrades: K-5Distance: 0.5 mi
- 8/10Marshall Simonds Middle SchoolGrades: 6-8Distance: 1.7 mi
- 7/10Burlington High SchoolGrades: PK,9-12Distance: 1.4 mi
Schools provided by the listing agent
- High: Bhs
Source: MLS PIN. This data may not be complete. We recommend contacting the local school district to confirm school assignments for this home.
Get a cash offer in 3 minutes
Find out how much your home could sell for in as little as 3 minutes with a no-obligation cash offer.
Estimated market value
$824,900
Get a cash offer in 3 minutes
Find out how much your home could sell for in as little as 3 minutes with a no-obligation cash offer.
Estimated market value
$824,900
- Massachusetts
- Middlesex County
- Burlington
- 01803
- 19 Hillcrest Rd
