Skip main navigation
Sold for $399,000
  • $399,000

    19 Johnson Road, Wallingford, CT 06492

    2beds
    1,320sqft
    Single Family Residence
    Built in 1956
    0.41 Acres Lot
    $386,700 Zestimate®
    $302/sqft
    $2,280 Estimated rent

    Home value

    $386,700

    $367,000 - $406,000

    $2,280/mo

    Zestimate® history
    Loading
    Loading...

    Owner options

    List your home for rent

    $2,280/mo

    Rent Zestimate®

    Find your next renter with Zillow Rental Manager. Plus, with online applications, you can quickly screen prospective tenants – for free.

    Learn more

    $2,280/mo

    Rent Zestimate®

    Refinance and save

    $2,918/mo

    Est. payment

    Refinancing to a lower rate could help reduce your monthly payments and save thousands over the life of the loan.

    See today's rates

    $2,918/mo

    Est. payment

    Explore your selling options

    Work with a Zillow partner agent

    Leverage their expertise and Zillow's premium Showcase listings to get your home seen by more buyers.

    Get started

    List with your own agent

    Get your home in front of millions of buyers by listing it on Zillow.

    Learn how to do it

    Sell it yourself

    Take full control of how buyers see your home on Zillow by listing For Sale by Owner (FSBO).

    List your home

    What's special

    Central airRecessed lightingNest thermostatNewer washer and dryerGranite countersOpen floor planUpdated kitchen
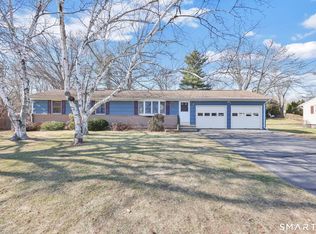
    Enjoy low maintenance living. Located on the desirable west side of Wallingford, offering thoughtful updates and easy living. This well-cared-for home features 2 bedrooms, a remodeled full bathroom with Marble tile floor & walls & shower with glass doors. Beautiful hardwood floors in Kitchen, livingroom and both BRs. The heart of the home is the updated kitchen, thoughtfully designed with an open floor plan, Granite Counters, white cabinets with mosaic tile backsplash and stainless steel appliances, creating a welcoming space for everyday meals and gatherings. Enjoy the convenience of central air, Nest Thermostat, recessed lighting, a finished lower level providing additional living space for a home office, recreation area, or storage, newer washer & dryer, new hot water heater, maintenance-free vinyl siding, a one-car detached garage with upgraded lighting that automatically comes on with motion and step outside to a large, level back yard with a brick patio for summer outings. Easy access to schools, highways and shopping. A must see home!

    Zillow last checked:

    Listing updated:

    Listed by:

    Patrick R. Combs (203)671-0983,

    Dan Combs Real Estate 203-265-2356

    Bought with:

    Adam Sebastian, REB.0793735

    Regency Real Estate, LLC

    Source: Smart MLS,MLS#: 24194013MLS Logo

    Facts & features

    Interior

    Bedrooms & bathrooms
    • Bedrooms: 2
    • Bathrooms: 1
    • Full bathrooms: 1
    Primary bedroom
    • Features: Hardwood Floor
    • Level: Main
    • Area: 115.2 Square Feet
    • Dimensions: 9.6 x 12
    Bedroom
    • Features: Hardwood Floor
    • Level: Main
    • Area: 100.57 Square Feet
    • Dimensions: 8.9 x 11.3
    Family room
    • Features: Vinyl Floor
    • Level: Lower
    • Area: 306 Square Feet
    • Dimensions: 15.3 x 20
    Kitchen
    • Features: Remodeled, Granite Counters, Hardwood Floor
    • Level: Main
    • Area: 237.65 Square Feet
    • Dimensions: 9.7 x 24.5
    Living room
    • Features: Hardwood Floor
    • Level: Main
    • Area: 213.57 Square Feet
    • Dimensions: 11.3 x 18.9
    Heating
    • Forced Air, Oil
    Cooling
    • Central Air
    Appliances
    • Included: Oven/Range, Microwave, Refrigerator, Freezer, Dishwasher, Disposal, Washer, Dryer, Electric Water Heater, Water Heater
    • Laundry: Lower Level
    Features
    • Open Floorplan, Smart Thermostat
    • Windows: Thermopane Windows
    • Basement: Full,Partially Finished
    • Attic: Access Via Hatch
    • Has fireplace: No
    Interior area
    • Total structure area: 1,320
    • Total interior livable area: 1,320 sqft
    • Finished area above ground: 880
    • Finished area below ground: 440

    Property

    Parking
    • Total spaces: 1
    • Parking features: Detached, Garage Door Opener
    • Garage spaces: 1
    Features
    • Patio & porch: Patio
    Lot
    • Size: 0.41 Acres
    • Features: Level
    Details
    • Parcel number: 2050585
    • Zoning: R18

    Construction

    Type & style
    • Home type: SingleFamily
    • Architectural style: Ranch
    • Property subtype: Single Family Residence
    Materials
    • Vinyl Siding
    • Foundation: Concrete Perimeter
    • Roof: Asphalt
    Condition
    • New construction: No
    • Year built: 1956

    Utilities & green energy

    • Sewer: Public Sewer
    • Water: Public
    • Utilities for property: Cable Available
    Green energy
    • Energy efficient items: Thermostat, Windows

    Community & HOA

    HOA
    • Has HOA: No
    Location
    • Region: Wallingford

    Financial & listing details

    • Price per square foot: $302/sqft
    • Tax assessed value: $198,700
    • Annual tax amount: $4,882
    • Date on market: 7/30/2026

    Price history

    DateEventPrice
    9/8/2026Sold$399,000+7.9%$302/sqft
    Source: Smart MLS #24194013 Report a problem
    9/4/2026Pending sale$369,900$280/sqft
    Source: Smart MLS #24194013 Report a problem
    7/30/2026Listed for sale$369,900+54.2%$280/sqft
    Source: Smart MLS #24194013 Report a problem
    8/18/2020Sold$239,900$182/sqft
    Source: Smart MLS #170307673 Report a problem
    6/23/2020Pending sale$239,900$182/sqft
    Source: Calcagni Real Estate #170307673 Report a problem
    6/20/2020Listed for sale$239,900+33.3%$182/sqft
    Source: Calcagni Real Estate #170307673 Report a problem
    4/10/2014Sold$180,000-13.5%$136/sqft
    Source: Smart MLS #N346421 Report a problem
    3/23/2014Pending sale$208,124$158/sqft
    Source: WILLIAM RAVEIS REAL ESTATE #N346421 Report a problem
    3/7/2014Listed for sale$208,124$158/sqft
    Source: WILLIAM RAVEIS REAL ESTATE #N346421 Report a problem

    Public tax history

    YearProperty taxesTax assessment
    2025$4,793 +5.8%$198,700 +34.4%
    2024$4,532 +4.5%$147,800
    2023$4,336 +1%$147,800
    2022$4,292 +1.8%$147,800
    2021$4,215 0%$147,800 +9.5%
    2020$4,215 +7%$135,000
    2019$3,941 +1.9%$135,000
    2018$3,866 +0.3%$135,000
    2017$3,854 +2.4%$135,000
    2016$3,765 -1.7%$135,000 -3.2%
    2015$3,832 +2.2%$139,500
    2014$3,751 +2.5%$139,500
    2013$3,658 +0.9%$139,500
    2012$3,624 +3%$139,500
    2011$3,518 -0.8%$139,500 -5.3%
    2010$3,547 +4.6%$147,280
    2009$3,390 +0.5%$147,280
    2008$3,373 +3.8%$147,280
    2007$3,248 +3.8%$147,280
    2006$3,130 +17.2%$147,280 +46.7%
    2005$2,671 +6%$100,400
    2003$2,520 +21.3%$100,400 +25.2%
    2000$2,078 $80,200
    Find assessor info on the county website

    Neighborhood: 06492

    Nearby schools

    GreatSchools rating
    Schools provided by the listing agent
    • Elementary: Highland
    • High: Mark T. Sheehan

    Source: Smart MLS. This data may not be complete. We recommend contacting the local school district to confirm school assignments for this home.

    Sell for more on Zillow
    Get a Zillow Showcase℠ listing at no additional cost and you could sell for .
    $386,700
    2% more
    +$7,734
    With Zillow Showcase(estimated)
    $394,434
    Sell for more on Zillow
    Get a Zillow Showcase℠ listing at no additional cost and you could sell for .
    $386,700
    2% more
    +$7,734
    With Zillow Showcase(estimated)
    $394,434