Welcome Home to this 7 room 3 bedroom 1 & ½ bath single family cape in the desirable Iron works part of town. The well-maintained open concept kitchen features Vinyl flooring and modern appliances with side egress to a porch and deck overlooking the inground pool, yard and driveway. Newly refinished hardwood floors throughout living room and dining area. 2nd floor primary bedroom has wall to wall and a walk-in closet which is above the 1st floor bathroom. Finished heated lower-level family room with ½ bath walks out to the covered patio area, fenced in back yard and pool. Have fun this summer entertaining with a beautiful inground pool and back yard. Home has a new roof in 2025. Newer furnace 2019 and new side steps. Pool liner roughly 2 years old.
Pending
Price cut: $20K (7/30)
$619,000
19 Juliette Rd, Saugus, MA 01906
3beds
1,428sqft
Single Family Residence
Built in 1975
6,582 Square Feet Lot
$613,400 Zestimate®
$433/sqft
$-- HOA
What's special
Well-maintained open concept kitchenNew side stepsModern appliancesVinyl flooring
- 94 days
- 90
- 0
Zillow last checked:
Listing updated:
Listed by:
Thomas Amero 781-608-8698,
Berkshire Hathaway HomeServices Commonwealth Real Estate 781-233-7300,
Ann Marie Wilcox 781-608-1069
Source: MLS PIN,MLS#: 73529214
Facts & features
Interior
Bedrooms & bathrooms
- Bedrooms: 3
- Bathrooms: 2
- Full bathrooms: 1
- 1/2 bathrooms: 1
Primary bedroom
- Features: Walk-In Closet(s), Flooring - Wall to Wall Carpet
- Level: Second
Bedroom 2
- Features: Flooring - Wall to Wall Carpet
- Level: Second
Bedroom 3
- Level: First
Primary bathroom
- Features: No
Bathroom 2
- Features: Bathroom - Half
- Level: Basement
Dining room
- Features: Closet, Flooring - Hardwood, Open Floorplan
- Level: First
Family room
- Features: Bathroom - Half, Flooring - Wall to Wall Carpet
- Level: Basement
Kitchen
- Features: Flooring - Laminate, Balcony / Deck, Open Floorplan
- Level: First
Living room
- Features: Flooring - Hardwood
- Level: First
Heating
- Baseboard, Oil
Cooling
- None
Appliances
- Included: Water Heater, Tankless Water Heater, Range, Dishwasher, Disposal, Microwave, Refrigerator, Washer, Dryer
- Laundry: Electric Dryer Hookup, In Basement, Washer Hookup
Features
- Flooring: Vinyl, Carpet, Hardwood
- Doors: Storm Door(s)
- Windows: Insulated Windows
- Basement: Full,Partially Finished,Walk-Out Access,Interior Entry
- Has fireplace: No
Interior area
- Total structure area: 1,428
- Total interior livable area: 1,428 sqft
- Finished area above ground: 1,428
Property
Parking
- Total spaces: 4
- Parking features: Paved Drive, Off Street, Paved
- Uncovered spaces: 4
Features
- Patio & porch: Deck, Patio, Covered
- Exterior features: Deck, Patio, Covered Patio/Deck, Pool - Inground, Rain Gutters, Storage, Fenced Yard
- Has private pool: Yes
- Pool features: In Ground
- Fencing: Fenced/Enclosed,Fenced
Lot
- Size: 6,582 Square Feet
Details
- Parcel number: 2157890
- Zoning: call town
Construction
Type & style
- Home type: SingleFamily
- Architectural style: Cape
- Property subtype: Single Family Residence
Materials
- Frame
- Foundation: Concrete Perimeter
- Roof: Shingle
Condition
- Year built: 1975
Utilities & green energy
- Electric: Circuit Breakers
- Sewer: Public Sewer
- Water: Public
- Utilities for property: for Electric Range, for Electric Dryer, Washer Hookup
Green energy
- Energy efficient items: Thermostat
Community & HOA
Community
- Features: Public Transportation, Tennis Court(s), Park, Walk/Jog Trails, Bike Path, Highway Access, House of Worship
- Subdivision: Iron Works
HOA
- Has HOA: No
Location
- Region: Saugus
Financial & listing details
- Price per square foot: $433/sqft
- Tax assessed value: $604,900
- Annual tax amount: $6,303
- Date on market: 6/10/2026
- Road surface type: Paved
Estimated market value
$613,400
$583,000 - $644,000
$3,440/mo
Price history
| Date | Event | Price |
|---|---|---|
| 8/8/2026 | Pending sale | $619,000$433/sqft |
Source: MLS PIN #73529214 Report a problem | ||
| 7/30/2026 | Price change | $619,000-3.1%$433/sqft |
Source: MLS PIN #73529214 Report a problem | ||
| 7/23/2026 | Price change | $639,000-3%$447/sqft |
Source: MLS PIN #73529214 Report a problem | ||
| 6/27/2026 | Listed for sale | $659,000$461/sqft |
Source: MLS PIN #73529214 Report a problem | ||
| 6/23/2026 | Pending sale | $659,000$461/sqft |
Source: MLS PIN #73529214 Report a problem | ||
| 6/17/2026 | Price change | $659,000-4.4%$461/sqft |
Source: MLS PIN #73529214 Report a problem | ||
| 6/3/2026 | Listed for sale | $689,000+68%$482/sqft |
Source: MLS PIN #73529214 Report a problem | ||
| 7/28/2005 | Sold | $410,000$287/sqft |
Source: Public Record Report a problem | ||
| 3/8/2005 | Sold | $410,000$287/sqft |
Source: Public Record Report a problem | ||
Public tax history
| Year | Property taxes | Tax assessment |
|---|---|---|
| 2025 | $5,932 +2.6% | $555,400 +2.3% |
| 2024 | $5,784 +4% | $543,100 +10% |
| 2023 | $5,559 | $493,700 |
| 2022 | $5,559 +8.6% | $493,700 +19% |
| 2021 | $5,119 +6.2% | $414,800 +2.6% |
| 2020 | $4,820 +1.7% | $404,400 +4% |
| 2019 | $4,738 +12.1% | $389,000 +6.6% |
| 2018 | $4,227 +5.6% | $365,000 +9.9% |
| 2017 | $4,001 +1.7% | $332,000 +2.9% |
| 2016 | $3,935 +6.6% | $322,500 +5% |
| 2015 | $3,693 +6.9% | $307,200 +3.2% |
| 2014 | $3,456 +2.9% | $297,700 |
| 2013 | $3,358 +2.2% | $297,700 |
| 2012 | $3,287 +4% | $297,700 |
| 2011 | $3,162 +6% | $297,700 -3.4% |
| 2010 | $2,983 -4.2% | $308,200 -9.2% |
| 2009 | $3,114 -0.8% | $339,600 -5.2% |
| 2008 | $3,140 +2.4% | $358,400 -3.2% |
| 2007 | $3,066 +5% | $370,300 +5.5% |
| 2006 | $2,921 +5% | $351,100 +5.2% |
| 2005 | $2,782 +8% | $333,600 +11.8% |
| 2004 | $2,575 -0.2% | $298,400 +10.2% |
| 2003 | $2,581 +16.6% | $270,800 +34.5% |
| 2001 | $2,214 +2.9% | $201,300 +8.4% |
| 2000 | $2,152 +1.6% | $185,700 +3.5% |
| 1999 | $2,119 | $179,400 |
Find assessor info on the county website
Monthly payment
Est. payment
Payment breakdown
Explore the cost of this home by adjusting the details. Changes won't be saved.Climate risks
Neighborhood: 01906
Nearby schools
Schools provided by the listing agent
- Elementary: Early Learning/Steam Academy
- Middle: Middle/High School Complex
- High: Middle/High School Complex
Source: MLS PIN. This data may not be complete. We recommend contacting the local school district to confirm school assignments for this home.

Similar homes
- $599,0003 bd2 ba1.4k sqft33 Fairchild Ave, Saugus, MA 01906For Sale
 MLS ID #73572243, Yeneli Chalas, eXp Realty LLC - Corporate Office. MLS PIN
 - $649,9003 bd2 ba1.8k sqft116 Main St, Saugus, MA 01906For Sale
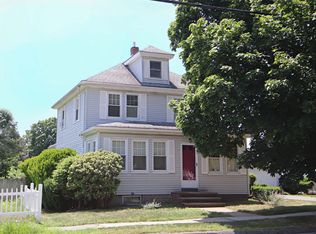 MLS ID #73545433, Wendy Carpenito, Berkshire Hathaway HomeServices Commonwealth Real Estate. MLS PIN
 - $625,0003 bd2 ba1.5k sqft277 Lincoln Ave, Saugus, MA 01906For Sale
 MLS ID #73557399, Montero Realty Group, Realty One Group Nest. MLS PIN
 - $649,9003 bd2 ba1.7k sqft11 Jackson St, Saugus, MA 01906For Sale
 MLS ID #73547497, Milan Gurung, REMAX Andrew Realty Services. MLS PIN
