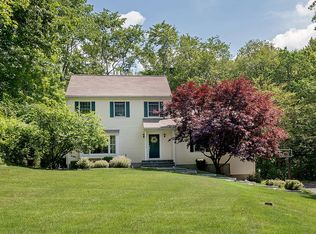
WONDERFUL RESPONSE! PLEASE PRESENT ALL OFFERS ON OR BEFORE TUESDAY, JULY 7 BY 5PM. Built in 2007 and ideally located in the heart of Ridgefield, this exceptional Farmhouse Colonial offers the perfect blend of timeless craftsmanship, modern comfort & convenience. Enjoy easy access to shopping, restaurants, parks, concerts, on the green and a commuter-friendly location. Set on a level, professionally landscaped lot with sunny backyard, the home features extensive custom millwork, built-ins, gleaming HW floors, High ceilings. Mahogany wraparound front porch, rear deck & stone patio. Family RM w/stone fireplace, custom built-ins w/library ladder. Gourmet KIT is appointed w/granite counters, center island, DCS six-burner range, Jenn Air Appliances, warming drawer & abundant cabinetry + Breakfast Rm. Main Level Laundry featuring sink, built-in storage. Luxurious Primary Suite offers a spa-inspired bath w/ heated floors, hydro tub and glass-enclosed shower. 2 Add't BDR's w/ Jack & Jill Full bath, A finished third floor w/Full Bath provides flexible space for guests, home office or recreation, while the bright walk-out lower level expands the living space. Additional highlights include town water + sewer, sprinkler & security systems, generator, generous storage. An ideal in-town location that combines neighborhood charm & everyday convenience. Approx. 1 HR to NYC. Turn Key and Ready to Go
Sold for $1,750,000
Zillow last checked:
Listing updated:
Bought with:
Roni Agress, RES.0760722
William Pitt Sotheby's Int'l
Source: Smart MLS,MLS#: 24188016
Price history
| Date | Event | Price |
|---|---|---|
| 8/24/2026 | Sold | $1,750,000+9.4%$491/sqft |
Source:  Smart MLS #24188016 Report a problem Smart MLS #24188016 Report a problem | ||
| 8/5/2026 | Pending sale | $1,600,000$449/sqft |
Source: Smart MLS #24188016 Report a problem | ||
| 7/2/2026 | Listed for sale | $1,600,000+86%$449/sqft |
Source: Smart MLS #24188016 Report a problem | ||
| 3/1/2017 | Sold | $860,000-4.4%$241/sqft |
Source: Smart MLS #99148980 Report a problem | ||
| 2/28/2017 | Pending sale | $900,000$253/sqft |
Source: Coldwell Banker Residential Brokerage - Ridgefield Office #99148980 Report a problem | ||
| 8/4/2016 | Price change | $900,000-5.3%$253/sqft |
Source: Coldwell Banker Residential Brokerage - Ridgefield Office #99148980 Report a problem | ||
| 6/7/2016 | Price change | $950,000-4%$267/sqft |
Source: Coldwell Banker Residential Brokerage - Ridgefield Office #99148980 Report a problem | ||
| 4/30/2016 | Price change | $990,000-1%$278/sqft |
Source: Coldwell Banker Residential Brokerage - Ridgefield Office #99118248 Report a problem | ||
| 4/1/2016 | Price change | $1,000,000-4.8%$281/sqft |
Source: Coldwell Banker Residential Brokerage - Ridgefield Office #99118248 Report a problem | ||
| 10/14/2015 | Price change | $1,050,000-3.6%$295/sqft |
Source: Coldwell Banker Residential Brokerage - Ridgefield Office #99118248 Report a problem | ||
| 9/3/2015 | Listed for sale | $1,089,000+3.7%$306/sqft |
Source: Coldwell Banker Residential Brokerage - Ridgefield Office #99118248 Report a problem | ||
| 2/4/2014 | Sold | $1,050,000+95354.5%$295/sqft |
Source: Public Record Report a problem | ||
| 3/9/2008 | Listing removed | $1,100 |
Source: Visual Tour #98321793 Report a problem | ||
| 2/19/2008 | Listed for sale | $1,100-99.9% |
Source: Visual Tour #98321793 Report a problem | ||
| 6/22/2007 | Sold | $1,100,000$309/sqft |
Source: Smart MLS #98321793 Report a problem | ||
Sell for more on Zillow
Get a Zillow Showcase℠ listing at no additional cost and you could sell for .
$1,750,600
2% more
+$35,012
With Zillow Showcase(estimated)
$1,785,612
