Welcome home to 19 Knoll Road! This beautifully updated Ranch offers a bright, open-concept floor plan filled with natural light and is one not to be missed! The eat-in kitchen features custom cabinetry, granite countertops, a tiled backsplash, stainless steel appliances, and a center island with breakfast seating. It flows seamlessly into the dining area and spacious living room, where soaring vaulted ceilings create an inviting space for everyday living and entertaining. Gleaming hardwood floors extend throughout the main level, including two generously sized bedrooms with ample closet space. An updated full bath finishes and a convenient first-floor laundry closet complete the interior. Step outside and discover your own private backyard retreat. A large deck overlooks the beautifully landscaped, fully fenced yard, surrounded by mature perennial gardens that provide exceptional privacy. The expansive patio is the perfect setting for a fire pit, outdoor gatherings, or simply relaxing at the end of the day. The oversized driveway offers abundant parking and leads to an extra-large barn, providing plenty of room for storage, hobbies, or all your lake gear. Best of all, you'll enjoy direct access to Sandy Beach on Lake Maspenock, located just one-tenth of a mile away. Situated in a highly desirable neighborhood close to shopping, dining, major routes, and everyday conveniences, this truly turn-key home offers the perfect combination of comfort, style, and location. There's nothing left to do but move in and enjoy. Don't miss your opportunity to make this exceptional property your own!
Sold for $514,900
$514,900
19 Knoll Rd, Hopkinton, MA 01748
2beds
780sqft
Single Family Residence
Built in 1927
0.29 Acres Lot
$515,200 Zestimate®
$660/sqft
$2,440 Estimated rent
Home value
$515,200
$489,000 - $541,000
$2,440/mo
Zestimate® history
Owner options
List your home for rent
$2,440/mo
Rent Zestimate®
Find your next renter with Zillow Rental Manager. Plus, with online applications, you can quickly screen prospective tenants – for free.
$2,440/mo
Rent Zestimate®
Refinance and save
$3,435/mo
Est. payment
Refinancing to a lower rate could help reduce your monthly payments and save thousands over the life of the loan.
$3,435/mo
Est. payment
Explore your selling options
Work with a Zillow partner agent
Leverage their expertise and Zillow's premium Showcase listings to get your home seen by more buyers.
Get startedList with your own agent
Get your home in front of millions of buyers by listing it on Zillow.
Learn how to do itSell it yourself
Take full control of how buyers see your home on Zillow by listing For Sale by Owner (FSBO).
List your homeWhat's special
Eat-in kitchenPrivate backyard retreatGranite countertopsStainless steel appliancesTiled backsplashCustom cabinetrySoaring vaulted ceilings
Zillow last checked:
Listing updated:
Listed by:
The Popps Properties Group 617-916-1646,
Keller Williams Boston MetroWest 508-877-6500,
Michael Jennings 508-395-4600
Bought with:
Glory Delker
Coldwell Banker Realty - Sudbury
Source: MLS PIN,MLS#: 73559259
Facts & features
Interior
Bedrooms & bathrooms
- Bedrooms: 2
- Bathrooms: 1
- Full bathrooms: 1
- Main level bathrooms: 1
- Main level bedrooms: 2
Primary bedroom
- Features: Ceiling Fan(s), Closet, Flooring - Hardwood
- Level: Main,First
- Area: 110
- Dimensions: 11 x 10
Bedroom 2
- Features: Ceiling Fan(s), Closet, Flooring - Hardwood
- Level: Main,First
- Area: 80
- Dimensions: 10 x 8
Primary bathroom
- Features: No
Bathroom 1
- Features: Bathroom - Full, Bathroom - Tiled With Tub & Shower, Flooring - Stone/Ceramic Tile, Countertops - Stone/Granite/Solid
- Level: Main,First
Dining room
- Features: Flooring - Hardwood, Open Floorplan
- Level: Main,First
- Area: 119
- Dimensions: 17 x 7
Kitchen
- Features: Flooring - Hardwood, Countertops - Stone/Granite/Solid, Kitchen Island, Breakfast Bar / Nook, Cabinets - Upgraded, Open Floorplan, Recessed Lighting, Stainless Steel Appliances, Lighting - Pendant
- Level: Main,First
- Area: 135
- Dimensions: 15 x 9
Living room
- Features: Ceiling Fan(s), Closet, Flooring - Hardwood, Open Floorplan, Recessed Lighting
- Level: Main,First
- Area: 121
- Dimensions: 11 x 11
Heating
- Forced Air, Propane
Cooling
- Central Air
Appliances
- Included: Electric Water Heater, Water Heater, Range, Dishwasher, Disposal, Refrigerator, Washer, Dryer, Range Hood
- Laundry: Electric Dryer Hookup, Washer Hookup, First Floor
Features
- Internet Available - Unknown
- Flooring: Tile, Hardwood
- Windows: Insulated Windows, Storm Window(s)
- Basement: Crawl Space,Bulkhead,Sump Pump,Concrete,Unfinished
- Has fireplace: No
Interior area
- Total structure area: 780
- Total interior livable area: 780 sqft
- Finished area above ground: 780
Property
Parking
- Total spaces: 4
- Parking features: Paved Drive, Off Street, Paved
- Uncovered spaces: 4
Accessibility
- Accessibility features: No
Features
- Patio & porch: Deck - Composite, Patio
- Exterior features: Deck - Composite, Patio, Storage, Professional Landscaping, Fenced Yard
- Fencing: Fenced/Enclosed,Fenced
- Waterfront features: Lake/Pond, Walk to, 0 to 1/10 Mile To Beach, Beach Ownership(Public)
Lot
- Size: 0.29 Acres
- Features: Wooded, Level
Details
- Parcel number: M:0L35 B:0037 L:0,530603
- Zoning: RLF
Construction
Type & style
- Home type: SingleFamily
- Architectural style: Ranch
- Property subtype: Single Family Residence
Materials
- Frame
- Foundation: Block
- Roof: Shingle
Condition
- Year built: 1927
Utilities & green energy
- Electric: Circuit Breakers, 100 Amp Service
- Sewer: Public Sewer
- Water: Public
- Utilities for property: for Electric Range, for Electric Dryer, Washer Hookup
Community & HOA
Community
- Features: Public Transportation, Shopping, Park, Walk/Jog Trails, Golf, Medical Facility, Bike Path, Highway Access, House of Worship, Public School
HOA
- Has HOA: No
Location
- Region: Hopkinton
Financial & listing details
- Price per square foot: $660/sqft
- Tax assessed value: $477,800
- Annual tax amount: $6,775
- Date on market: 9/11/2026
- Road surface type: Paved
Price history
| Date | Event | Price |
|---|---|---|
| 9/15/2026 | Sold | $514,900$660/sqft |
Source: MLS PIN #73559259 Report a problem | ||
| 8/24/2026 | Pending sale | $514,900$660/sqft |
Source: MLS PIN #73559259 Report a problem | ||
| 8/20/2026 | Price change | $514,900-1.9%$660/sqft |
Source: MLS PIN #73559259 Report a problem | ||
| 8/5/2026 | Listed for sale | $524,900+26.5%$673/sqft |
Source: MLS PIN #73559259 Report a problem | ||
| 8/21/2020 | Sold | $415,000+15.3%$532/sqft |
Source: Public Record Report a problem | ||
| 6/29/2020 | Pending sale | $359,900$461/sqft |
Source: Berkshire Hathaway HomeServices Commonwealth Real Estate #72681092 Report a problem | ||
| 6/26/2020 | Listed for sale | $359,900+20.4%$461/sqft |
Source: Berkshire Hathaway HomeServices Commonwealth Real Estate #72681092 Report a problem | ||
| 12/13/2016 | Sold | $299,000-0.3%$383/sqft |
Source: Public Record Report a problem | ||
| 10/28/2016 | Pending sale | $299,900$384/sqft |
Source: Coldwell Banker Residential Brokerage - Franklin #72084641 Report a problem | ||
| 10/22/2016 | Listed for sale | $299,900+139.9%$384/sqft |
Source: Coldwell Banker Residential Brokerage - Franklin #72084641 Report a problem | ||
| 6/5/2015 | Sold | $125,000-16.7%$160/sqft |
Source: Public Record Report a problem | ||
| 2/27/2015 | Listed for sale | $150,000$192/sqft |
Source: Hayden Rowe Properties #71795715 Report a problem | ||
Public tax history
| Year | Property taxes | Tax assessment |
|---|---|---|
| 2025 | $6,775 +7.1% | $477,800 +10.4% |
| 2024 | $6,325 +4% | $432,900 +12.6% |
| 2023 | $6,081 +1.9% | $384,600 +9.8% |
| 2022 | $5,967 +3.2% | $350,400 +3.5% |
| 2021 | $5,780 +5.9% | $338,400 +4.3% |
| 2020 | $5,456 +6% | $324,400 +8.2% |
| 2019 | $5,148 +5% | $299,800 +3.3% |
| 2018 | $4,903 +58.9% | $290,100 +57.9% |
| 2017 | $3,086 -14.4% | $183,700 -13.2% |
| 2016 | $3,605 -0.5% | $211,700 +4.9% |
| 2015 | $3,624 +9.9% | $201,800 +7.9% |
| 2014 | $3,299 +3.4% | $187,100 |
| 2012 | $3,190 +1.9% | $187,100 |
| 2011 | $3,130 +2.6% | $187,100 -3.4% |
| 2010 | $3,051 -3.3% | $193,600 -7.8% |
| 2009 | $3,156 +5.5% | $210,000 -0.7% |
| 2008 | $2,991 +7.2% | $211,400 -2.8% |
| 2007 | $2,791 +15.7% | $217,500 +12.5% |
| 2006 | $2,412 +10.4% | $193,400 +9.1% |
| 2005 | $2,184 +5.1% | $177,300 +10% |
| 2004 | $2,079 +24.4% | $161,200 +33.3% |
| 2003 | $1,671 +3.7% | $120,900 +10% |
| 2002 | $1,611 +6.5% | $109,900 +6.1% |
| 1999 | $1,512 +2.9% | $103,600 +1.4% |
| 1998 | $1,469 | $102,200 |
Find assessor info on the county website
Neighborhood: 01748
Nearby homes
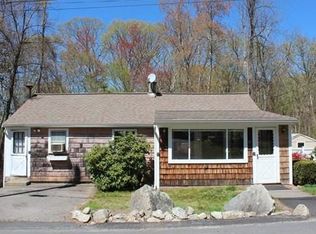
- $531,1002 bd1 ba872 sqft15 Knoll Rd, Hopkinton, MA 01748Off Market
- $411,7002 bd1 ba760 sqft18 Knoll Rd, Hopkinton, MA 01748Off Market
- $710,9003 bd3 ba2k sqft16 Knoll Rd, Hopkinton, MA 01748Off Market
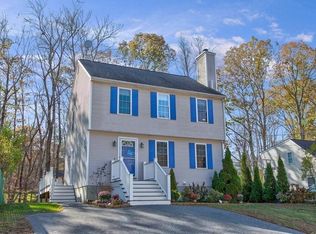
- $687,7003 bd1 ba1.6k sqft14 Knoll Rd, Hopkinton, MA 01748Off Market
- $380,000-- bd-- ba-- sqft24 Knoll Rd, Hopkinton, MA 01748Sold
- $147,500-- bd-- ba-- sqft4th Rd, Hopkinton, MA 01748Off Market
- $149,800-- bd-- ba-- sqftKnoll Rd, Hopkinton, MA 01748Off Market
- $151,500-- bd-- ba-- sqftKnoll Rd, Hopkinton, MA 01748Off Market
Nearby schools
GreatSchools rating
- 9/10Hopkins Elementary SchoolGrades: 4-5Distance: 2 mi
- 9/10Hopkinton Middle SchoolGrades: 6-8Distance: 2.3 mi
- 10/10Hopkinton High SchoolGrades: 9-12Distance: 2.2 mi
Get a cash offer in 3 minutes
Find out how much your home could sell for in as little as 3 minutes with a no-obligation cash offer.
Estimated market value
$515,200
Get a cash offer in 3 minutes
Find out how much your home could sell for in as little as 3 minutes with a no-obligation cash offer.
Estimated market value
$515,200
- Massachusetts
- Middlesex County
- Hopkinton
- 01748
- 19 Knoll Rd
