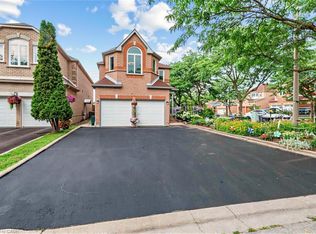
Welcome to this stunning link home nestled in Markham's highly desirable Middlefield Community. Boasting an exceptionally spacious 4+2 bedroom and 5-washroom layout, this residence perfectly blends premium upgrades with an unbeatable location. Ideal for growing families or savvy investors, the property features a rare 2-car garage, a separate entrance, and a long-lasting, premium metal roof for ultimate peace of mind. From the moment you arrive, the beautifully designed concrete driveway sets a sophisticated tone. Inside, a highlyfunctional layout maximizes comfort and privacy across every level. Step outside to the backyard to find a spacious deck, creating the perfect setting for outdoor relaxation, summer barbecues, and family gatherings. Location is everything, and this property places you just minutes from top-rated schools, vibrant community centers, local parks, Costco, and quick access to Highway 407. Whether you are commuting or enjoying the neighborhood, this home delivers the ultimate Markham lifestyle.
For sale
C$1,288,000
19 Kruger Rd, Markham, ON L3S 3X1
6beds
5baths
Single Family Residence
Built in ----
3,156 Square Feet Lot
$-- Zestimate®
C$--/sqft
C$-- HOA
What's special
Separate entranceLong-lasting premium metal roofSpacious deck
- 9 days
- 6
- 0
Zillow last checked:
Listing updated:
Listed by:
RE/MAX ACE REALTY INC.
Source: TRREB,MLS®#: N14118872 Originating MLS®#: Toronto Regional Real Estate Board
Facts & features
Interior
Bedrooms & bathrooms
- Bedrooms: 6
- Bathrooms: 5
Primary bedroom
- Level: Second
- Dimensions: 5.34 x 4.15
Bedroom
- Level: Basement
- Dimensions: 0 x 0
Bedroom 2
- Level: Second
- Dimensions: 3.54 x 4.15
Bedroom 3
- Level: Second
- Dimensions: 4.45 x 3.17
Bedroom 4
- Level: Second
- Dimensions: 3.36 x 3.23
Bedroom 5
- Level: Basement
- Dimensions: 0 x 0
Breakfast
- Level: Main
- Dimensions: 6.62 x 3
Dining room
- Level: Main
- Dimensions: 6.1 x 3.36
Family room
- Level: Main
- Dimensions: 4.3 x 3.36
Kitchen
- Level: Main
- Dimensions: 6.62 x 3
Living room
- Level: Main
- Dimensions: 6.1 x 3.35
Heating
- Forced Air, Gas
Cooling
- Central Air
Features
- None
- Basement: Apartment,Finished,Separate Entrance
- Has fireplace: Yes
Interior area
- Living area range: 2000-2500 null
Property
Parking
- Total spaces: 6
- Parking features: Private
- Has garage: Yes
Features
- Stories: 2
- Pool features: None
Lot
- Size: 3,156 Square Feet
Details
- Parcel number: 029400709
Construction
Type & style
- Home type: SingleFamily
- Property subtype: Single Family Residence
Materials
- Brick
- Foundation: Concrete
- Roof: Asphalt Shingle
Utilities & green energy
- Sewer: Sewer
Community & HOA
Location
- Region: Markham
Financial & listing details
- Annual tax amount: C$5,506
- Date on market: 10/26/2026
Price history
Price history is unavailable.
Public tax history
Tax history is unavailable.
Climate risks
Neighborhood: Armadale
Nearby schools
GreatSchools rating
No schools nearby
We couldn't find any schools near this home.


Similar homes
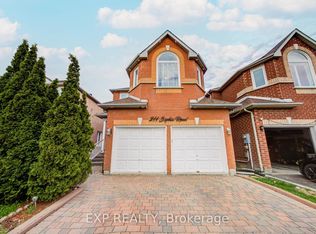
- C$1,238,0006 bd4 ba-- sqft75 Marydale Ave, Markham, ON L3S 3B4For Sale
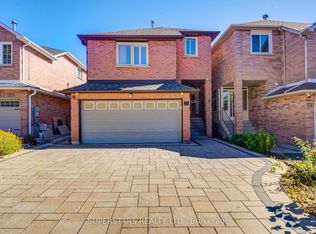 MLS ID #N13826988, SUPERSTARS REALTY LTD.. TRREB
- C$1,368,0006 bd4 ba-- sqft16 Lepp Dr, Markham, ON L3S 0G4For Sale
 MLS ID #N13852526, SUPERSTARS REALTY LTD.. TRREB
- C$1,238,9006 bd4 ba-- sqft63 Chloe Cres, Markham, ON L3S 2H8For Sale
 MLS ID #N13823364, HOMELIFE/FUTURE REALTY INC.. TRREB
- C$1,199,0006 bd4 ba-- sqft6 Turtledove Grv, Toronto, ON M1X 2B2For Sale
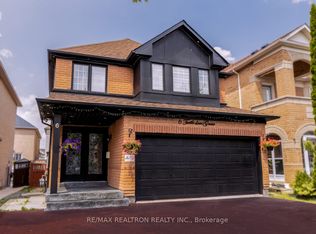 MLS ID #E14150574, RE/MAX REALTRON REALTY INC.. TRREB
