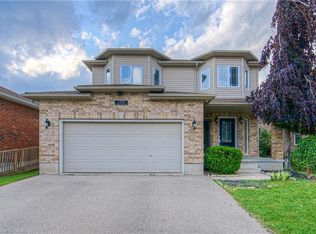
Calling all car enthusiasts, hobbyists, contractors, and anyone dreaming of the ultimate workshop!Welcome to 19 Linton Place in the desirable Stanley Park neighbourhood. This beautifully updated 4-bedroom, 2-bath side split is move-in ready, but the true showstopper is the 22' x 32' detached heated garage/shop featuring 12-foot ceilings, hydro, and a gas heater-the perfect year-round space for projects, vehicles, storage, or your next big hobby. Inside you'll find stunning kitchen with quartz countertops & newer appliances. Updated bathrooms, new flooring, paint and blinds.Outside, enjoy a fully fenced backyard with a beautiful flagstone patio, mature landscaping, and gorgeous gardens, all tucked away on a quiet cul-de-sac close to schools, parks, shopping, and everyday amenities.This is a rare opportunity to own a move-in ready home with a premium heated shop that truly sets it apart.
Under contract
C$789,000
19 Linton Pl, Kitchener, ON N2B 2K1
4beds
2baths
Single Family Residence
Built in ----
6,023 Square Feet Lot
$-- Zestimate®
C$--/sqft
C$-- HOA
What's special
Newer appliancesUpdated bathroomsNew flooringFully fenced backyardBeautiful flagstone patioMature landscapingGorgeous gardens
- 28 days |
- 22 |
- 1 |
Zillow last checked:
Listing updated:
Listed by:
RE/MAX A-B Realty Ltd
Source: TRREB,MLS®#: X13541074 Originating MLS®#: One Point Association of REALTORS
Originating MLS®#: One Point Association of REALTORSFacts & features
Interior
Bedrooms & bathrooms
- Bedrooms: 4
- Bathrooms: 2
Primary bedroom
- Level: Second
- Dimensions: 3.24 x 3.7
Bedroom
- Level: Second
- Dimensions: 3.63 x 3.49
Bedroom
- Level: Basement
- Dimensions: 3.53 x 2.6
Bedroom
- Level: Second
- Dimensions: 2.75 x 3.7
Dining room
- Level: Main
- Dimensions: 3.05 x 3.69
Kitchen
- Level: Main
- Dimensions: 2.9 x 3.56
Laundry
- Level: Basement
- Dimensions: 2.45 x 4.4
Living room
- Level: Main
- Dimensions: 5.48 x 3.41
Mud room
- Level: Main
- Dimensions: 2.31 x 3.57
Recreation
- Level: Basement
- Dimensions: 6.07 x 3.47
Heating
- Forced Air, Gas
Cooling
- Central Air
Appliances
- Included: Water Heater Owned
Features
- Basement: Finished
- Has fireplace: No
Interior area
- Living area range: 1100-1500 null
Property
Parking
- Total spaces: 8
- Parking features: Garage Door Opener
- Has garage: Yes
Features
- Pool features: None
Lot
- Size: 6,023 Square Feet
- Features: Cul de Sac/Dead End, Fenced Yard, Hospital, Park, Public Transit, Rec./Commun.Centre
Details
- Parcel number: 225330125
Construction
Type & style
- Home type: SingleFamily
- Property subtype: Single Family Residence
Materials
- Brick, Aluminum Siding
- Foundation: Poured Concrete
- Roof: Asphalt Shingle
Utilities & green energy
- Sewer: Sewer
Community & HOA
Location
- Region: Kitchener
Financial & listing details
- Annual tax amount: C$4,748
- Date on market: 7/9/2026
R
RE/MAX A-B Realty Ltd
By pressing Contact Agent, you agree that the real estate professional identified above may call/text you about your search, which may involve use of automated means and pre-recorded/artificial voices. You don't need to consent as a condition of buying any property, goods, or services. Message/data rates may apply. You also agree to our Terms of Use. Zillow does not endorse any real estate professionals. We may share information about your recent and future site activity with your agent to help them understand what you're looking for in a home.
Price history
Price history is unavailable.
Public tax history
Tax history is unavailable.
Climate risks
Neighborhood: Heritage Park
Nearby schools
GreatSchools rating
No schools nearby
We couldn't find any schools near this home.
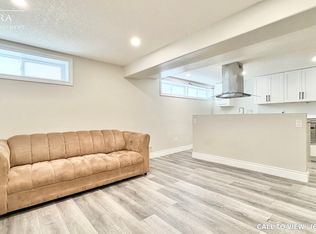
- C$--2 bd1 ba1.3k sqft81 Secord Ave #2, Kitchener, ON N2B2L3Off Market
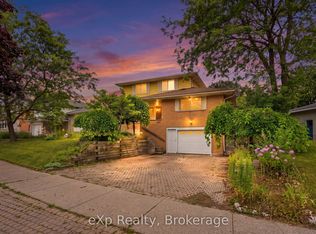
- C$550,0003 bd3 ba-- sqft101 Crosby Dr, Kitchener, ON N2B2L1For Sale
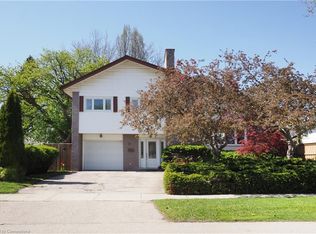
- C$756,5003 bd2 ba1.8k sqft14 Secord Ave, Kitchener, ON N2B2L4Sold
- C$---- bd-- ba-- sqft97 Secord Ave, Kitchener, ON N2B2L3Off Market
- C$1,249,9009 bd4 ba4k sqft39 Secord Ave, Kitchener, ON N2B2L3For Sale
- C$---- bd-- ba-- sqft111 Crosby Dr, Kitchener, ON N2B2L1Off Market
- C$575,0004 bd3 ba1k sqft117 Secord Ave, Kitchener, ON N2B2L3Sold
- C$---- bd-- ba-- sqft43 Secord Ave, Kitchener, ON N2B2L3Off Market
Similar homes
- C$799,0003 bd2 ba-- sqft16 Monterey Rd, Kitchener, ON N2B 1V3For Sale
 MLS ID #X13635314, RE/MAX GOLD REALTY INC.. TRREB
 - C$849,0004 bd2 ba-- sqft32 Warwick Ct, Kitchener, ON N2E 2P1For Sale
 MLS ID #X13640254, RE/MAX HALLMARK REALTY LTD.. TRREB
 - C$799,9004 bd3 ba-- sqft8 Perin Pl, Kitchener, ON N2P 1L5For Sale
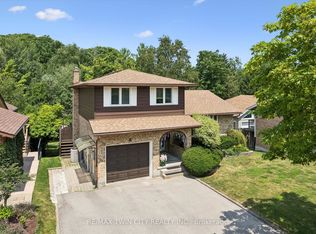 MLS ID #X13600174, RE/MAX TWIN CITY REALTY INC.. TRREB
 - C$899,0005 bd4 ba2.2k sqft139 Pebblecreek Dr, Kitchener, ON N2A 4M4For Sale
 MLS ID #40847514, Nadia Hashem, Salesperson, Re/Max Icon Realty. ITSO
 - C$799,0004 bd3 ba-- sqft85 High Acres Cres, Kitchener, ON N2N 2S3For SaleMLS ID #X13181238, GET HOME REALTY INC.. TRREB
- C$699,0003 bd2 ba-- sqft59 Lewis Cres, Kitchener, ON N2A 2T7For SaleMLS ID #X13603608, CENTURY 21 MILLENNIUM INC.. TRREB
- C$924,0006 bd3 ba1.9k sqft476 Prospect Ave, Kitchener, ON N2A 1E1For SaleMLS ID #40849706, Saul Tahuite, Salesperson, Flux Realty. ITSO
- C$799,9005 bd2 ba-- sqft181 Rodney St, Waterloo, ON N2J 1G4For SaleMLS ID #X13525212, REAL BROKER ONTARIO LTD.. TRREB
- C$799,0006 bd4 ba-- sqft42 Newbury Dr, Kitchener, ON N2N 2X6For SaleMLS ID #X13544844, RE/MAX SKYWAY REALTY INC.. TRREB
- C$798,0003 bd3 ba-- sqft1037 Clare Ave, Cambridge, ON N3H 2E2For SaleMLS ID #X13629592, ROYAL LEPAGE SIGNATURE REALTY. TRREB
- C$850,0004 bd2 ba-- sqft514 Forestlawn Rd, Waterloo, ON N2K 3X9For SaleMLS ID #X13598520, PG DIRECT REALTY LTD.. TRREB
- C$750,0003 bd3 ba-- sqft425 Exmoor St, Waterloo, ON N2K 3X5For SaleMLS ID #X13596976, RE/MAX Real Estate Centre Inc. TRREB
- C$879,0006 bd3 ba-- sqft100 Warren Rd, Kitchener, ON N2M 4T4For SaleMLS ID #X13456076, RE/MAX METROPOLIS REALTY. TRREB
- C$819,9903 bd3 ba-- sqft245 Elmira Rd S, Guelph, ON N1K 1R1For SaleMLS ID #X13632944, Royal LePage Royal City Realty. TRREB
- C$799,9005 bd2 ba-- sqft513 Havelock Dr, Waterloo, ON N2L 4N8For SaleMLS ID #X13434804, MANOR HILL REALTY INC.. TRREB
- C$599,9003 bd2 ba-- sqft155 Lancaster St W, Kitchener, ON N2H 4T7For SaleMLS ID #X13597464, Real Broker Ontario Ltd.. TRREB
- C$799,9003 bd2 ba-- sqft25 Badenoch St, Puslinch, ON N0B 2C0For SaleMLS ID #X13596978, RE/MAX Real Estate Centre Inc. TRREB
- C$739,0004 bd2 ba-- sqft13 Brooklyne Rd, Cambridge, ON N1R 1C4For SaleMLS ID #X13534082, RE/MAX TWIN CITY REALTY INC.. TRREB
- C$699,0003 bd2 ba-- sqft1230 Duke St, Cambridge, ON N3H 3V7For SaleMLS ID #X13609194, RE/MAX SKYWAY REALTY INC.. TRREB
- C$710,0003 bd3 ba-- sqft94 1st St W, Woolwich, ON N3B 1G9For SaleMLS ID #X13632528, REAL BROKER ONTARIO LTD.. TRREB
