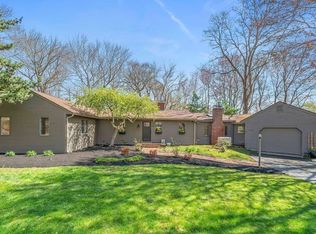
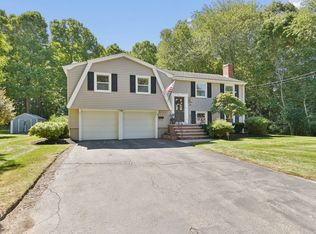
Welcome to this move-in ready 4-bed, 2.5-bath home offering a flexible floor plan designed to fit a variety of lifestyles. A first floor primary bedroom with walk-in closet & updated bathroom creates the option for comfortable one-level living, while the additional bedrooms and versatile spaces make the home well suited for families, guests or a home office. Hardwood floors flow throughout, complemented by an updated kitchen with quartz counters, fireplaced dining room, and a family room with an abundance of natural light. The newly finished basement adds valuable living space and offers a great playroom, recreation room or flexible area for hobbies. Outside, enjoy a fully fenced backyard and composite deck perfect for entertaining, play or pets. Tucked away on a cul-de-sac yet just a mile from downtown Cohasset and the harbor, this home offers the best of both privacy and convenience. With the commuter rail nearby, enjoy easy access to Boston while being close to Cohasset’s shops, restaurants, top-rated schools and all that this sought-after community has to offer. This is a must see!
Pending
$899,999
19 Locust Rd, Cohasset, MA 02025
4beds
2,086sqft
Single Family Residence
Built in 1957
0.46 Acres Lot
$945,800 Zestimate®
$431/sqft
$-- HOA
What's special
Fireplaced dining roomFully fenced backyardHardwood floors flow throughoutFlexible floor plan
- 10 days
- 82
- 0
Likely to sell faster than
Zillow last checked:
Listing updated:
Listed by:
Heather Reardon 339-499-8646,
Gibson Sotheby's International Realty 781-749-8833,
The Heather Reardon Group 339-499-8646
Source: MLS PIN,MLS#: 73568975
Facts & features
Interior
Bedrooms & bathrooms
- Bedrooms: 4
- Bathrooms: 3
- Full bathrooms: 2
- 1/2 bathrooms: 1
Primary bedroom
- Features: Bathroom - Full, Walk-In Closet(s), Flooring - Hardwood
- Level: First
- Area: 151.65
- Dimensions: 14.92 x 10.17
Bedroom 2
- Features: Closet, Flooring - Hardwood
- Level: First
- Area: 162.12
- Dimensions: 12.08 x 13.42
Bedroom 3
- Features: Closet, Flooring - Hardwood
- Level: Second
- Area: 131.08
- Dimensions: 13 x 10.08
Bedroom 4
- Features: Closet, Flooring - Hardwood
- Level: Second
- Area: 98.28
- Dimensions: 9.67 x 10.17
Primary bathroom
- Features: Yes
Bathroom 1
- Features: Bathroom - Full, Bathroom - Double Vanity/Sink, Bathroom - With Tub & Shower
- Level: First
Bathroom 2
- Features: Bathroom - Tiled With Shower Stall
- Level: First
- Area: 84.17
- Dimensions: 8.42 x 10
Bathroom 3
- Features: Bathroom - Half
- Level: First
Dining room
- Features: Flooring - Hardwood, Window(s) - Bay/Bow/Box
- Level: First
- Area: 190.31
- Dimensions: 15.75 x 12.08
Family room
- Features: Flooring - Hardwood
- Level: First
- Area: 268.67
- Dimensions: 13 x 20.67
Kitchen
- Features: Flooring - Hardwood, Countertops - Stone/Granite/Solid, Breakfast Bar / Nook
- Level: First
- Area: 235.63
- Dimensions: 19.5 x 12.08
Heating
- Baseboard, Oil
Cooling
- Window Unit(s)
Appliances
- Included: Tankless Water Heater, Range, Dishwasher, Microwave, Refrigerator, Washer, Dryer
- Laundry: Electric Dryer Hookup, Washer Hookup
Features
- Closet/Cabinets - Custom Built, Play Room, Mud Room, Foyer, Internet Available - Unknown
- Flooring: Tile, Hardwood, Flooring - Hardwood
- Basement: Full,Partially Finished,Interior Entry
- Number of fireplaces: 1
- Fireplace features: Dining Room
Interior area
- Total structure area: 2,086
- Total interior livable area: 2,086 sqft
- Finished area above ground: 2,086
- Finished area below ground: 400
Property
Parking
- Total spaces: 5
- Parking features: Paved Drive, Off Street, Paved
- Uncovered spaces: 5
Features
- Patio & porch: Porch, Deck - Composite
- Exterior features: Porch, Deck - Composite, Fenced Yard, Garden
- Fencing: Fenced
- Waterfront features: Ocean, 1 to 2 Mile To Beach
Lot
- Size: 0.46 Acres
- Features: Cul-De-Sac
Details
- Parcel number: M:00F7 B:0047 L:0012,63680
- Zoning: RB
Construction
Type & style
- Home type: SingleFamily
- Architectural style: Ranch
- Property subtype: Single Family Residence
Materials
- Frame
- Foundation: Concrete Perimeter
- Roof: Shingle
Condition
- Updated/Remodeled
- Year built: 1957
Utilities & green energy
- Electric: Circuit Breakers, Generator Connection
- Sewer: Private Sewer
- Water: Public
- Utilities for property: for Electric Oven, for Electric Dryer, Washer Hookup, Generator Connection
Community & HOA
Community
- Features: Public Transportation, Shopping, Park, Walk/Jog Trails, Bike Path, Public School
HOA
- Has HOA: No
Location
- Region: Cohasset
Financial & listing details
- Price per square foot: $431/sqft
- Tax assessed value: $824,500
- Annual tax amount: $9,358
- Date on market: 9/15/2026
- Road surface type: Paved
Estimated market value
$945,800
$899,000 - $993,000
$6,215/mo
Price history
| Date | Event | Price |
|---|---|---|
| 9/4/2026 | Pending sale | $899,999$431/sqft |
Source: MLS PIN #73568975 Report a problem | ||
| 8/31/2026 | Contingent | $899,999$431/sqft |
Source: MLS PIN #73568975 Report a problem | ||
| 8/27/2026 | Listed for sale | $899,999+42.9%$431/sqft |
Source: MLS PIN #73568975 Report a problem | ||
| 4/7/2020 | Sold | $630,000+0.8%$302/sqft |
Source: Public Record Report a problem | ||
| 2/28/2020 | Pending sale | $625,000$300/sqft |
Source: Conway - Scituate #72623398 Report a problem | ||
| 2/25/2020 | Listed for sale | $625,000+0.1%$300/sqft |
Source: Conway - Scituate #72623398 Report a problem | ||
| 12/4/2019 | Listing removed | $624,500$299/sqft |
Source: Conway - Scituate #72567827 Report a problem | ||
| 11/13/2019 | Price change | $624,500-0.1%$299/sqft |
Source: Conway - Scituate #72567827 Report a problem | ||
| 9/19/2019 | Listed for sale | $625,000+4.3%$300/sqft |
Source: Conway - Scituate #72567827 Report a problem | ||
| 10/4/2018 | Listing removed | $599,000$287/sqft |
Source: www.EntryOnly.com #72377594 Report a problem | ||
| 8/11/2018 | Price change | $599,000-4.9%$287/sqft |
Source: www.EntryOnly.com #72377594 Report a problem | ||
| 6/5/2018 | Price change | $630,000-2.9%$302/sqft |
Source: Waterfront Realty Group #72315421 Report a problem | ||
| 4/26/2018 | Listed for sale | $649,000+54.5%$311/sqft |
Source: Waterfront Realty Group #72315421 Report a problem | ||
| 7/19/2017 | Sold | $420,000-6.5%$201/sqft |
Source: Public Record Report a problem | ||
| 5/11/2017 | Pending sale | $449,000$215/sqft |
Source: William Raveis Real Estate #72153522 Report a problem | ||
| 4/26/2017 | Listed for sale | $449,000$215/sqft |
Source: William Raveis R.E. & Home Services #72153522 Report a problem | ||
Public tax history
| Year | Property taxes | Tax assessment |
|---|---|---|
| 2025 | $9,072 +3.9% | $783,400 +9.2% |
| 2024 | $8,731 +9.5% | $717,400 +6.2% |
| 2023 | $7,972 +4.4% | $675,600 +11.1% |
| 2022 | $7,639 -2.1% | $608,200 +1.7% |
| 2021 | $7,801 +4.5% | $598,200 +4% |
| 2020 | $7,463 +0.5% | $575,400 |
| 2019 | $7,423 +51.5% | $575,400 +50.2% |
| 2018 | $4,899 +6.2% | $383,000 +8.5% |
| 2017 | $4,611 +6.5% | $353,100 +5.1% |
| 2016 | $4,328 +1.3% | $336,000 |
| 2015 | $4,271 +1.4% | $336,000 |
| 2014 | $4,213 +2.8% | $336,000 |
| 2013 | $4,099 +1.8% | $336,000 |
| 2012 | $4,025 +0.4% | $336,000 -2.8% |
| 2011 | $4,008 -0.9% | $345,800 -4.1% |
| 2010 | $4,046 -0.7% | $360,600 -4.6% |
| 2009 | $4,075 +1.8% | $378,000 +0.1% |
| 2008 | $4,002 +1% | $377,500 |
| 2007 | $3,964 -3.1% | $377,500 |
| 2006 | $4,092 +12.6% | $377,500 +8.4% |
| 2005 | $3,634 +11.7% | $348,100 +27.2% |
| 2004 | $3,253 +4.1% | $273,600 +5% |
| 2003 | $3,125 +6.3% | $260,600 +29.3% |
| 2001 | $2,941 +6.5% | $201,600 +9.1% |
| 1999 | $2,761 | $184,700 |
Find assessor info on the county website
Monthly payment
Est. payment
Payment breakdown
Explore the cost of this home by adjusting the details. Changes won't be saved.Climate risks
Neighborhood: 02025
Nearby schools
Schools provided by the listing agent
- Elementary: Osgood & Deer Hill
- Middle: Cohasset Middle School
- High: Cohasset High School
Source: MLS PIN. This data may not be complete. We recommend contacting the local school district to confirm school assignments for this home.

Similar homes
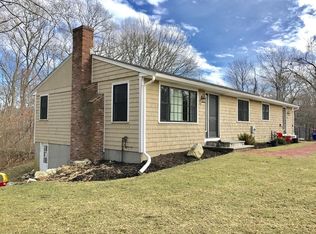
- $919,9003 bd2 ba1.7k sqft59 Greenfield Ln, Scituate, MA 02066For Sale
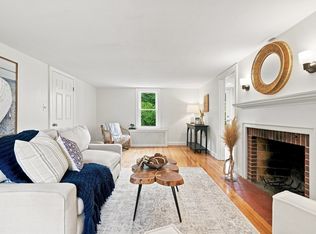 MLS ID #73575557, Jean Cohen, Engel & Volkers, South Shore. MLS PIN
 - $899,0003 bd3 ba2.5k sqft631 Blue Hill Ave, Milton, MA 02186For Sale
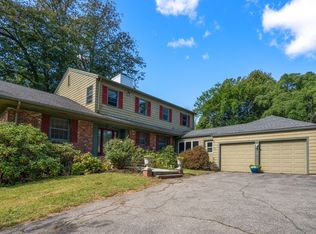 MLS ID #73577397, Matthew Freeman, Coldwell Banker Realty - Milton. MLS PIN
 - $850,0004 bd2 ba1.9k sqft81 Warfield Ave, Hull, MA 02045For Sale
 MLS ID #73574772, Diane M. Marchione, Conway - Hingham. MLS PIN
 - $875,0004 bd2 ba2.1k sqft30 Sumner St, Canton, MA 02021For Sale
 MLS ID #73577015, Watson Homes Team, RE/MAX Real Estate Center. MLS PIN
