Welcome to 19 Long Pond Road, a meticulously maintained 3-bedroom home set on slightly over an acre of land in one of Tyngsborough's desirable locations. Pride of ownership is evident throughout this move-in-ready property, which has been thoughtfully cared for and updated over the years. The spacious layout offers comfortable living areas filled with natural light, while the partially finished walk-out basement provides valuable additional space perfect for a family room, home office, gym, or recreation area. Outside, you'll find a large two-bay garage that offers endless possibilities for car enthusiasts, contractors, hobbyists, or those simply in need of extra storage and workspace. The expansive lot provides plenty of room for outdoor entertaining, gardening, recreation, or future enhancements, while still offering a sense of privacy and tranquility. Conveniently located near schools, shopping, restaurants, and major commuter routes, this property combines the charm of suburban living with everyday convenience. Whether you're looking for a well-maintained primary residence, additional workspace, or room to grow, 19 Long Pond Road offers a rare opportunity to own a home where quality care and functionality come together. Don't miss your chance to make this exceptional property your own. Some photos where digitally enhanced.
Sold for $575,000
$575,000
19 Long Pond Rd, Tyngsboro, MA 01879
3beds
1,132sqft
Single Family Residence
Built in 1979
1.02 Acres Lot
$564,000 Zestimate®
$508/sqft
$3,313 Estimated rent
Home value
$564,000
$536,000 - $592,000
$3,313/mo
Zestimate® history
Owner options
List your home for rent
$3,313/mo
Rent Zestimate®
Find your next renter with Zillow Rental Manager. Plus, with online applications, you can quickly screen prospective tenants – for free.
$3,313/mo
Rent Zestimate®
Refinance and save
$3,845/mo
Est. payment
Refinancing to a lower rate could help reduce your monthly payments and save thousands over the life of the loan.
$3,845/mo
Est. payment
Explore your selling options
Work with a Zillow partner agent
Leverage their expertise and Zillow's premium Showcase listings to get your home seen by more buyers.
Get startedList with your own agent
Get your home in front of millions of buyers by listing it on Zillow.
Learn how to do itSell it yourself
Take full control of how buyers see your home on Zillow by listing For Sale by Owner (FSBO).
List your homeWhat's special
Partially finished walk-out basementLarge two-bay garageAdditional workspaceExpansive lotSpacious layout
Zillow last checked:
Listing updated:
Listed by:
Elio Espinal 862-777-3366,
Coldwell Banker Realty - Westford 978-692-2121
Bought with:
Mary Bligh
Keller Williams Realty Metropolitan
Source: MLS PIN,MLS#: 73568760
Facts & features
Interior
Bedrooms & bathrooms
- Bedrooms: 3
- Bathrooms: 1
- Full bathrooms: 1
Primary bedroom
- Level: First
Bedroom 2
- Level: First
Bedroom 3
- Level: First
Bathroom 1
- Level: First
Dining room
- Level: First
Kitchen
- Level: First
Living room
- Level: First
Heating
- Baseboard
Cooling
- Wall Unit(s)
Appliances
- Included: Gas Water Heater, Range, Dishwasher, Microwave, Refrigerator
- Laundry: In Basement, Gas Dryer Hookup, Washer Hookup
Features
- Sauna/Steam/Hot Tub
- Flooring: Wood, Tile, Concrete
- Basement: Full,Partially Finished,Walk-Out Access,Sump Pump
- Has fireplace: No
Interior area
- Total structure area: 1,132
- Total interior livable area: 1,132 sqft
- Finished area above ground: 1,132
- Finished area below ground: 1,056
Property
Parking
- Total spaces: 8
- Parking features: Detached, Garage Door Opener, Garage Faces Side, Oversized, Off Street, Paved
- Garage spaces: 2
- Uncovered spaces: 6
Features
- Patio & porch: Deck
- Exterior features: Deck
Lot
- Size: 1.02 Acres
- Features: Wooded
Details
- Parcel number: 812169
- Zoning: R1
Construction
Type & style
- Home type: SingleFamily
- Architectural style: Split Entry
- Property subtype: Single Family Residence
Materials
- Foundation: Concrete Perimeter
- Roof: Shingle
Condition
- Year built: 1979
Utilities & green energy
- Electric: 220 Volts
- Sewer: Private Sewer
- Water: Private
- Utilities for property: for Gas Range, for Gas Dryer, Washer Hookup
Community & HOA
HOA
- Has HOA: No
Location
- Region: Tyngsboro
Financial & listing details
- Price per square foot: $508/sqft
- Tax assessed value: $499,000
- Annual tax amount: $6,158
- Date on market: 9/24/2026
- Exclusions: Lift In Garage And Washer And Dryer Are Negotiable
Price history
| Date | Event | Price |
|---|---|---|
| 10/13/2026 | Sold | $575,000+4.6%$508/sqft |
Source: MLS PIN #73568760 Report a problem | ||
| 9/15/2026 | Pending sale | $549,900$486/sqft |
Source: MLS PIN #73568760 Report a problem | ||
| 9/1/2026 | Contingent | $549,900$486/sqft |
Source: MLS PIN #73568760 Report a problem | ||
| 8/27/2026 | Listed for sale | $549,900+1328.3%$486/sqft |
Source: MLS PIN #73568760 Report a problem | ||
| 6/11/1996 | Sold | $38,500$34/sqft |
Source: Public Record Report a problem | ||
Public tax history
| Year | Property taxes | Tax assessment |
|---|---|---|
| 2025 | $6,158 +1.1% | $499,000 +4.3% |
| 2024 | $6,088 +5.6% | $478,600 +17.4% |
| 2023 | $5,766 +4.7% | $407,800 +10.6% |
| 2022 | $5,508 +6.8% | $368,700 +14.9% |
| 2021 | $5,158 +4.4% | $321,000 +5.6% |
| 2020 | $4,940 +2.4% | $304,000 +6.7% |
| 2019 | $4,825 +1.2% | $285,000 +2.2% |
| 2018 | $4,770 +4.6% | $278,800 +4.9% |
| 2017 | $4,559 +2.6% | $265,700 +5% |
| 2016 | $4,444 +3.5% | $253,100 |
| 2015 | $4,293 +10.2% | $253,100 +9% |
| 2014 | $3,895 +6.1% | $232,100 +2.4% |
| 2013 | $3,670 -1.9% | $226,700 -7.4% |
| 2012 | $3,741 +5.1% | $244,700 -2.6% |
| 2011 | $3,560 -1% | $251,200 -2.5% |
| 2010 | $3,595 +4.9% | $257,700 -5.6% |
| 2009 | $3,427 +0.1% | $273,100 -6.6% |
| 2008 | $3,423 -1.9% | $292,300 -6.2% |
| 2007 | $3,489 -0.6% | $311,500 +3% |
| 2006 | $3,509 +9.7% | $302,500 +12.1% |
| 2005 | $3,198 -0.9% | $269,900 +6.3% |
| 2004 | $3,226 +10.1% | $254,000 +43.2% |
| 2003 | $2,929 +5.1% | $177,400 +9.5% |
| 2002 | $2,786 +21.2% | $162,000 +37.2% |
| 1998 | $2,298 | $118,100 |
Find assessor info on the county website
Neighborhood: 01879
Nearby homes
- $860,6006 bd2 ba3.6k sqft23 Long Pond Rd, Tyngsboro, MA 01879Off Market
- $621,9003 bd1 ba1.5k sqft4 Elm St, Tyngsboro, MA 01879Off Market
- $637,2003 bd1 ba1.6k sqft16 Long Pond Rd, Tyngsboro, MA 01879Off Market
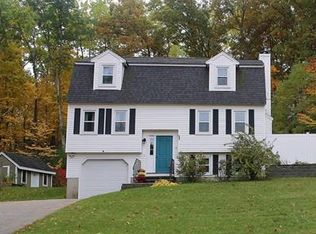
- $647,3003 bd1 ba1.4k sqft20 Long Pond Rd, Tyngsboro, MA 01879Off Market
- $699,8003 bd2 ba2.3k sqft5 Winter St, Tyngsboro, MA 01879Off Market
- $656,6003 bd2 ba1.6k sqft12 Long Pond Rd, Tyngsboro, MA 01879Off Market
- $579,1004 bd2 ba1.5k sqft11 Long Pond Rd, Tyngsboro, MA 01879Off Market
- $666,4003 bd1 ba1.8k sqft24 Long Pond Rd, Tyngsboro, MA 01879Off Market
Nearby schools
GreatSchools rating
- 6/10Tyngsborough Elementary SchoolGrades: PK-5Distance: 4.3 mi
- 7/10Tyngsborough Middle SchoolGrades: 6-8Distance: 1.6 mi
- 8/10Tyngsborough High SchoolGrades: 9-12Distance: 1.6 mi
Schools provided by the listing agent
- Elementary: Tyngsborough Elementary School
- Middle: Tyngsborough Middle School
- High: Tyngsborough High School
Source: MLS PIN. This data may not be complete. We recommend contacting the local school district to confirm school assignments for this home.
Get a cash offer in 3 minutes
Find out how much your home could sell for in as little as 3 minutes with a no-obligation cash offer.
Estimated market value
$564,000
Get a cash offer in 3 minutes
Find out how much your home could sell for in as little as 3 minutes with a no-obligation cash offer.
Estimated market value
$564,000
- Massachusetts
- Middlesex County
- Tyngsboro
- 01879
- 19 Long Pond Rd
