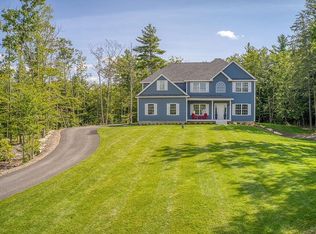
Welcome to this beautifully designed home in picturesque New Boston, just 15 minutes from the convenience and amenities of Bedford. Offering a flexible floor plan, abundant natural light, and thoughtfully designed living spaces, this home is ideal for both everyday living and entertaining. The inviting foyer opens to the family room and leads to the stunning first-floor primary suite. Featuring a tray ceiling and beautiful natural light, the primary retreat includes a luxurious bath with double vanity, soaking tub, tiled shower, private water closet, and walk-in closet. The dramatic two-story living room features a gas fireplace and flows seamlessly into the kitchen and breakfast nook. Doors lead to the back deck and backyard, creating an easy connection to outdoor living. A spacious dining room is perfect for gatherings. The first floor also offers a flexible office/bedroom, full bath, and laundry room. Upstairs are three generous bedrooms and a full bathroom, providing plenty of space for family and guests. The beautifully finished lower level adds exceptional versatility with a spacious recreation room and a separate area ideal for in-law, guest, or potential ADU-style living. This space includes a refrigerator, sink, microwave, stackable washer/dryer, 3/4 bathroom, and direct access to a side patio. An exercise room and unfinished storage area complete this level. Outside, enjoy a wonderful yard with plenty of room for play, entertaining, and gathering with family and friends. A spacious patio and firepit create the perfect setting for summer evenings and memorable get-togethers. Relax on the covered front porch or step onto the back deck to enjoy the peaceful surroundings and easy indoor-outdoor living. Set in a peaceful New Boston location while remaining close to Bedford, this home combines space, flexibility, comfort, and convenience in one exceptional package. Septic is 4 BR.
Active under contract
Listed by: RE/MAX Synergy • Lisa Bailey
$799,900
19 Lorden Road, New Boston, NH 03070
5beds
3,369sqft
Single Family Residence
Built in 2015
1.41 Acres Lot
$805,400 Zestimate®
$237/sqft
$-- HOA
What's special
- 32 days
- 976
- 50
Zillow last checked:
Listing updated:
Listed by:
Lisa Bailey,
RE/MAX Synergy Cell:603-860-6116
Source: PrimeMLS,MLS#: 5107488
Facts & features
Interior
Bedrooms & bathrooms
- Bedrooms: 5
- Bathrooms: 4
- Full bathrooms: 3
- 3/4 bathrooms: 1
Heating
- Hot Air
Cooling
- Central Air
Appliances
- Included: Dishwasher, Gas Range, Refrigerator, Instant Hot Water
- Laundry: 1st Floor Laundry
Features
- In-Law/ADU, In-Law Suite, Kitchen/Family, Kitchen/Living, Primary BR w/ BA, Natural Light, Soaking Tub, Walk-In Closet(s)
- Flooring: Tile, Wood
- Basement: Daylight,Finished,Full,Partially Finished,Interior Stairs,Walkout,Interior Access,Exterior Entry,Walk-Out Access
- Attic: Pull Down Stairs
- Number of fireplaces: 1
- Fireplace features: Gas, 1 Fireplace
Interior area
- Total structure area: 3,852
- Total interior livable area: 3,369 sqft
- Finished area above ground: 2,294
- Finished area below ground: 1,075
Video & virtual tour
Property
Parking
- Total spaces: 2
- Parking features: Paved
- Garage spaces: 2
Accessibility
- Accessibility features: 1st Floor Bedroom, 1st Floor Full Bathroom, 1st Floor Hrd Surfce Flr, 1st Floor Laundry
Features
- Levels: Two,Multi-Level,Walkout Lower Level
- Stories: 2
- Patio & porch: Patio, Covered Porch
- Exterior features: Deck, Shed
Lot
- Size: 1.41 Acres
- Features: Country Setting, Level, Neighborhood
Details
- Parcel number: NBOSM00012B000019L000018
- Zoning description: RA
- Special conditions: Standard
- Other equipment: Sprinkler System
Construction
Type & style
- Home type: SingleFamily
- Architectural style: Colonial,Modern Architecture,Craftsman
- Property subtype: Single Family Residence
Materials
- Vinyl Siding
- Foundation: Concrete
- Roof: Asphalt Shingle
Condition
- New construction: No
- Year built: 2015
Utilities & green energy
- Electric: Circuit Breakers
- Sewer: Septic Tank
- Utilities for property: Propane
Community & HOA
Location
- Region: New Boston
Financial & listing details
- Price per square foot: $237/sqft
- Tax assessed value: $551,900
- Annual tax amount: $13,063
- Date on market: 8/31/2026
- Road surface type: Paved
Estimated market value
$805,400
$765,000 - $846,000
$5,059/mo
Price history
| Date | Event | Price |
|---|---|---|
| 9/2/2026 | Listed for sale | $799,900+5.9%$237/sqft |
Source:  PrimeMLS #5107488 Report a problem PrimeMLS #5107488 Report a problem | ||
| 11/9/2023 | Sold | $755,000-1.8%$224/sqft |
Source: PrimeMLS #4969263 Report a problem | ||
| 10/6/2023 | Contingent | $769,000$228/sqft |
Source: PrimeMLS #4969263 Report a problem | ||
| 9/23/2023 | Price change | $769,000-3.3%$228/sqft |
Source: PrimeMLS #4969263 Report a problem | ||
| 9/8/2023 | Listed for sale | $795,000+29.7%$236/sqft |
Source: PrimeMLS #4969263 Report a problem | ||
| 7/30/2021 | Sold | $613,000-5.7%$182/sqft |
Source: PrimeMLS #4860866 Report a problem | ||
| 6/17/2021 | Pending sale | $649,900$193/sqft |
Source:  RE/MAX International #4860866 Report a problem RE/MAX International #4860866 Report a problem | ||
| 5/26/2021 | Price change | $649,900-4.4%$193/sqft |
Source: RE/MAX International #4860866 Report a problem | ||
| 5/14/2021 | Listed for sale | $679,900$202/sqft |
Source: RE/MAX International #4860866 Report a problem | ||
Public tax history
| Year | Property taxes | Tax assessment |
|---|---|---|
| 2024 | $13,130 +16.9% | $551,900 |
| 2023 | $11,231 +8.3% | $551,900 +2.1% |
| 2022 | $10,369 +5.3% | $540,600 +32.2% |
| 2021 | $9,848 | $408,800 |
| 2020 | $9,848 -3.8% | $408,800 |
| 2019 | $10,240 +4.9% | $408,800 |
| 2018 | $9,758 -2% | $408,800 |
| 2017 | $9,954 +36.4% | $408,800 +30.8% |
| 2016 | $7,299 +121550% | $312,600 +145974.8% |
| 2015 | $6 | $214 -2.3% |
| 2014 | $6 +20% | $219 +15.9% |
| 2013 | $5 | $189 |
Find assessor info on the county website
Monthly payment
Est. payment
Payment breakdown
Explore the cost of this home by adjusting the details. Changes won't be saved.Climate risks
Neighborhood: Klondike Corner
Nearby schools
Schools provided by the listing agent
- Elementary: New Boston Central School
- Middle: Mountain View Middle School
- High: Goffstown High School
- District: New Boston
Source: PrimeMLS. This data may not be complete. We recommend contacting the local school district to confirm school assignments for this home.
Similar homes
- $1,195,0004 bd4 ba3.3k sqft55 Lorden Road, New Boston, NH 03070Active
 MLS ID #5092225, Marco A Day. PrimeMLS
 - $995,0004 bd4 ba4.4k sqft12 Pheasant Lane, New Boston, NH 03070Active
 MLS ID #5100945, Michael Huff. PrimeMLS
 - $817,0004 bd3 ba2.8k sqft95 Hooksett Road, Auburn, NH 03032Active
 MLS ID #5111951, Kathy H Snyder. PrimeMLS
 - $960,0004 bd3 ba2.4k sqft21 Oriole Drive, Bedford, NH 03110Active
 MLS ID #5112273, Joanne Gerety Rice. PrimeMLS
