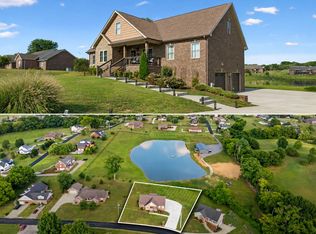
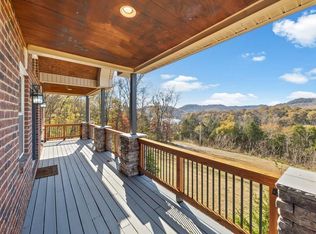
This brand-new home stands apart from anything else on the market, offering thoughtful upgrades, beautiful craftsmanship, and high-end finishes throughout- from the large casement windows, built-in cabinetry, extra closets, large trim, tiled bathroom floors & natural gas tankless hot water heater. The main level begins with an entry foyer, to the left is a utility room w/ a sink & built-in storage. To the right, you'll find a coat closet, a main-level guest bedroom w/ a walk-in closet & a full guest bathroom. The stunning great room features a tongue & groove ceiling, massive chandelier, floor-to-ceiling windows & stone fireplace. Truly a chef's kitchen, complete w/ beautiful tile backsplash, large island, walk-in pantry, pasta arm, hood over the built-in gas range, stainless steel dishwasher, refrigerator, built-in oven & microwave. Double glass front doors lead to a huge Trex board deck w/ iron railing, perfect for enjoying the property's peaceful surroundings. The primary suite is just off the great room & includes a full bathroom w/ soaking tub, double vanity, water closet & a tile shower w/ custom glass door. The attached walk-in closet is complete w/ built-in shelving. The fully finished walk-out basement feels anything but below grade, offering tall ceilings, large windows & a glass door that opens to the covered concrete patio. This level includes 2 bedrooms, one a complete suite w/ a private bath & walk-in closet, while the other is right beside the other full bathroom. A huge theatre/media room w/ ambient lighting & an attached kitchenette provides endless possibilities for entertainment or flexible use. The basement also includes a large bonus room ideal for a private workshop or storage. Outside, the rear of the home features a concrete parking area, covered back porch & a large two-bay garage w/ openers. All this sits on 4.18AC, no crowded subdivision, just beautiful land in a prime location - 5 minutes to Main St Carthage & 15 min to Gordonsville/I40.
For sale
$699,900
19 Massey Rd, Carthage, TN 37030
3beds
3,440sqft
Single Family Residence
Built in 2026
4.18 Acres Lot
$-- Zestimate®
$203/sqft
$-- HOA
What's special
Fully finished walk-out basementLarge casement windowsLarge islandWalk-in pantryPasta armStunning great roomStone fireplace
- 12 hours
- 79
- 20
Zillow last checked:
Listing updated:
Listed by:
James Petty,
Heartland Real Estate & Auction 615-735-9001
Source: UCMLS,MLS#: 247725
Facts & features
Interior
Bedrooms & bathrooms
- Bedrooms: 3
- Bathrooms: 4
- Full bathrooms: 4
- Main level bedrooms: 2
Primary bedroom
- Level: Main
Bedroom 2
- Level: Main
Bedroom 3
- Level: Basement
Bedroom 4
- Level: Basement
Family room
- Level: Main
Kitchen
- Level: Main
Heating
- Central
Cooling
- Central Air
Appliances
- Included: Dishwasher, Electric Oven, Refrigerator, Gas Range, Microwave, Range Hood, Gas Water Heater
- Laundry: Main Level
Features
- New Floor Covering, New Paint, Ceiling Fan(s), Vaulted Ceiling(s), Walk-In Closet(s)
- Flooring: New Floor Covering, Luxury Vinyl, Tile, Carpet
- Windows: Other
- Basement: Full,Walk-Out Access,Finished
- Number of fireplaces: 1
- Fireplace features: One, Living Room, Other
Interior area
- Total structure area: 3,440
- Total interior livable area: 3,440 sqft
Video & virtual tour
Property
Parking
- Total spaces: 4
- Parking features: Concrete, Garage Door Opener, Detached, Garage
- Has garage: Yes
- Covered spaces: 4
- Has uncovered spaces: Yes
Features
- Patio & porch: Porch, Covered, Patio, Deck
Lot
- Size: 4.18 Acres
- Features: Cleared
Details
- Parcel number: 10.07
- Zoning: RES
Construction
Type & style
- Home type: SingleFamily
- Property subtype: Single Family Residence
Materials
- Stone, HardiPlank Type, Frame
- Roof: Shingle
Condition
- Year built: 2026
Utilities & green energy
- Electric: Circuit Breakers
- Gas: Natural Gas
- Sewer: Septic Tank
- Water: Public
- Utilities for property: Natural Gas Connected
Community & HOA
Community
- Security: Smoke Detector(s)
- Subdivision: None
HOA
- Has HOA: No
Location
- Region: Carthage
Financial & listing details
- Price per square foot: $203/sqft
- Annual tax amount: $1
- Date on market: 10/8/2026
- Road surface type: Paved
Estimated market value
Not available
Estimated sales range
Not available
Not available
Price history
| Date | Event | Price |
|---|---|---|
| 10/8/2026 | Listed for sale | $699,900$203/sqft |
Source:  UCMLS #247725 Report a problem UCMLS #247725 Report a problem | ||
Public tax history
Tax history is unavailable.
Monthly payment
Est. payment
Payment breakdown
Explore the cost of this home by adjusting the details. Changes won't be saved.Climate risks
Neighborhood: 37030
Similar homes
- $720,0005 bd4 ba4.7k sqft7 Shenandoah Cir, Carthage, TN 37030For Sale
 MLS ID #3255641, Corey Fager. RealTracs MLS as distributed by MLS GRID
 - $--3 bd3 ba1.9k sqft11 Stonewall Hwy, Carthage, TN 37030Auction
 Auction.com 2
 - $739,9293 bd3 ba2.6k sqft57 Lakeside Dr, Carthage, TN 37030For Sale
 MLS ID #244987, Heather Skender-Newton, Skender-Newton Realty. UCMLS
 - $739,9293 bd3 ba2.5k sqft57 Lakeside Dr, Carthage, TN 37030For Sale
 MLS ID #3233127, Heather Skender-Newton. RealTracs MLS as distributed by MLS GRID
 - $625,0004 bd4 ba2.8k sqft6 County House Cir, Carthage, TN 37030For SaleMLS ID #244531, Sonja Hammond, Blackwell Realty and Auction. UCMLS
- $699,9003 bd4 ba2.8k sqft275 Harris Hollow Rd, Pleasant Shade, TN 37145For SaleMLS ID #3602752, CD Digger Poindexter. RealTracs MLS as distributed by MLS GRID
- $565,5004 bd4 ba2.6k sqft51 Morris Dr, Carthage, TN 37030For SaleMLS ID #3520940, David Huffaker. RealTracs MLS as distributed by MLS GRID
- $699,9004 bd3 ba2.8k sqft7890 Poplar Hill Rd, Watertown, TN 37184For SaleMLS ID #3614411, Tyler Forte. RealTracs MLS as distributed by MLS GRID
- $714,9003 bd3 ba2.3k sqft50 Lecornu Ln, Hartsville, TN 37074For SaleMLS ID #3612988, GWEN DOWLAND. RealTracs MLS as distributed by MLS GRID
- $359,9003 bd3 ba2.8k sqft518 Jefferson Ave E, Carthage, TN 37030For SaleMLS ID #3613042, Missy Baker. RealTracs MLS as distributed by MLS GRID
- $444,9003 bd3 ba2.2k sqft55 Morris Dr, Carthage, TN 37030For SaleMLS ID #3598545, Edward (Eddie) Rockensock. RealTracs MLS as distributed by MLS GRID
- $399,0003 bd2 ba1.8k sqft11 Hillsdale Ln W, Carthage, TN 37030For SaleMLS ID #247024, Robin Underwood, Underwood Hometown Realty, LLC. UCMLS
- $379,9003 bd3 ba3.9k sqft265 Hartsville Pike, Carthage, TN 37030For SaleMLS ID #3146361, Matthew Enoch. RealTracs MLS as distributed by MLS GRID
- $649,9003 bd3 ba2.2k sqft28 Bussell Ln, Gordonsville, TN 38563For SaleMLS ID #3318902, Colby McKinney. RealTracs MLS as distributed by MLS GRID
- $549,9006 bd6 ba4.1k sqft303 Jefferson Ave E, Carthage, TN 37030For SaleMLS ID #3033857, Michael (Woody) Woodard. RealTracs MLS as distributed by MLS GRID
- $679,9003 bd4 ba3.5k sqft375 Autumn Ridge Ln, Lafayette, TN 37083For SaleMLS ID #3134506, Summer Tuck. RealTracs MLS as distributed by MLS GRID
- $749,9003 bd3 ba2.5k sqft7102 Hartsville Park, Lebanon, TN 37087For SaleMLS ID #3610129, Tracie L. Lackey. RealTracs MLS as distributed by MLS GRID
- $713,0004 bd2 ba2.4k sqft146 Aerie Ln, Granville, TN 38564For SaleMLS ID #3156110, Greg Saunders. RealTracs MLS as distributed by MLS GRID
- $659,9004 bd3 ba2.7k sqft3326 Highway 52 E, Lafayette, TN 37083For SaleMLS ID #3545889, Wendy Dickens. RealTracs MLS as distributed by MLS GRID
- $450,0003 bd2 ba2.9k sqft3635 Halltown Rd, Hartsville, TN 37074For SaleMLS ID #3614441, Chris Rains. RealTracs MLS as distributed by MLS GRID
