Skip main navigation
For sale
  • $749,000

    19 Millpond Rd, Columbia, SC 29204

    4beds
    3,595sqft
    : 
    $5,134/mo
    Get pre-qualified
    Single Family Residence
    Built in 1980
    5,227 Square Feet Lot
    $728,000 Zestimate®
    $208/sqft
    $400/mo HOA

    What's special

    Two fireplacesBeautiful brick homeStainless steel appliancesParking padWell-appointed kitchenPlenty of workspaceSpacious master suite
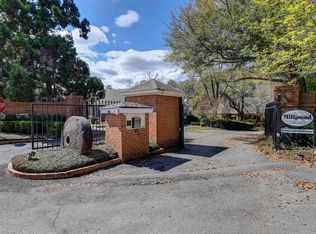
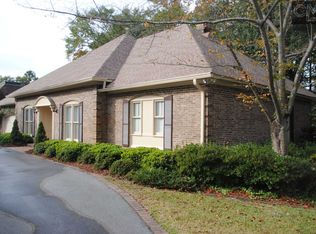
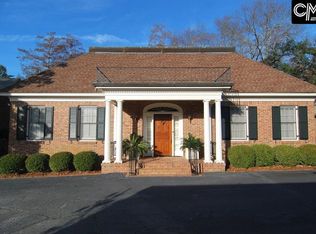
    Beautiful brick home in Forest Acres with over 3,500 square feet with a spacious 1.5-story floor plan and timeless traditional style. The main level features formal living and dining rooms with beautiful molding, built-in bookshelves, and two fireplaces, along with an inviting den perfect for relaxing or entertaining. The well-appointed kitchen includes granite countertops, stainless steel appliances, and plenty of workspace. The spacious master suite features a private bath with dual vanities and a separate water closet. Upstairs, a large loft provides additional flexible living space along with the fourth bedroom and a full bathroom. Outside, enjoy a parking pad and side patio, perfect for outdoor entertaining. Community is gated with a pool for enjoying those hot South Carolina days. Ideally located close to all that Forest Acres has, including shopping, dining, parks, and more. Disclaimer: CMLS has not reviewed and, therefore, does not endorse vendors who may appear in listings.
    10 days
    614
    25

    Likely to sell faster than

    Zillow last checked:

    Listing updated:

    Listed by:

    Terri A Irvin,

    The Moore Company

    Source: Consolidated MLS,MLS#: 642077MLS Logo

      Facts & features

      Interior

      Bedrooms & bathrooms
      • Bedrooms: 4
      • Bathrooms: 4
      • Full bathrooms: 3
      • 1/2 bathrooms: 1
      • Partial bathrooms: 1
      • Main level bathrooms: 3
      Rooms
      • Room types: Loft
      Primary bedroom
      • Features: Double Vanity, Bath-Private, Separate Shower, Built-in Features, Closet-Private
      • Level: Main
      Bedroom 2
      • Features: Bath-Shared, Tub-Shower
      • Level: Main
      Bedroom 3
      • Features: Bath-Shared, Tub-Shower, Ceiling Fan(s), Closet-Private
      • Level: Main
      Bedroom 4
      • Features: Bath-Private, Separate Shower, Ceiling Fan(s), Closet-Private, Recessed Lighting
      • Level: Second
      Dining room
      • Features: Floors-Hardwood, Molding
      • Level: Main
      Kitchen
      • Features: Pantry, Granite Counters, Floors-Tile, Cabinets-Painted
      • Level: Main
      Living room
      • Features: Fireplace, Floors-Hardwood, Molding, Books, Ceiling Fan
      • Level: Main
      Heating
      • Central
      Cooling
      • Central Air
      Appliances
      • Included: Smooth Surface, Dishwasher, Disposal, Refrigerator
      • Laundry: Heated Space, Main Level
      Features
      • Flooring: Hardwood, Tile, Carpet
      • Basement: Crawl Space
      • Number of fireplaces: 2
      Interior area
      • Total structure area: 3,595
      • Total interior livable area: 3,595 sqft

      Property

      Parking
      • Parking features: No Garage
      Features
      • Stories: 2
      • Patio & porch: Patio
      Lot
      • Size: 5,227 Square Feet
      Details
      • Parcel number: 140660109

      Construction

      Type & style
      • Home type: SingleFamily
      • Architectural style: Traditional
      • Property subtype: Single Family Residence
      Materials
      • Brick-All Sides-AbvFound
      Condition
      • New construction: No
      • Year built: 1980

      Utilities & green energy

      • Sewer: Public Sewer
      • Water: Public

      Community & HOA

      Community
      • Subdivision: MILLPOND
      HOA
      • Has HOA: Yes
      • Services included: Common Area Maintenance, Pool
      • HOA fee: $400 monthly
      Location
      • Region: Columbia

      Financial & listing details

      • Price per square foot: $208/sqft
      • Tax assessed value: $448,400
      • Annual tax amount: $12,948
      • Date on market: 9/1/2026
      • Listing agreement: Exclusive Right To Sell
      • Road surface type: Paved

        Estimated market value

        $728,000

        $692,000 - $764,000

        $3,351/mo

        Price history

        DateEventPrice
        9/1/2026Listed for sale$749,000+97.2%$208/sqft
        Source: Consolidated MLS #642077 Report a problem
        5/20/2014Listing removed$379,900$106/sqft
        Source: ERA Wilder Realty #341204 Report a problem
        4/25/2014Price change$379,900-5%$106/sqft
        Source: ERA Wilder Realty #341204 Report a problem
        3/28/2014Price change$399,900-11.1%$111/sqft
        Source: ERA Wilder Realty #341204 Report a problem
        2/27/2014Price change$450,000-6.1%$125/sqft
        Source: ERA Wilder Realty #341204 Report a problem
        1/29/2014Price change$479,000-2%$133/sqft
        Source: ERA Wilder Realty #341204 Report a problem
        1/16/2014Price change$489,000-2%$136/sqft
        Source: ERA Wilder Realty #341204 Report a problem
        1/10/2014Price change$499,000-2.2%$139/sqft
        Source: ERA Wilder Realty #341204 Report a problem
        10/8/2013Listed for sale$510,160+41.8%$142/sqft
        Source: ERA Wilder Realty #341204 Report a problem
        7/30/2004Sold$359,900$100/sqft
        Source: Agent Provided Report a problem

        Public tax history

        YearProperty taxesTax assessment
        2022$12,948 -0.1%$26,900
        2021$12,967 +263.8%$26,900 +49.9%
        2020$3,564 -1%$17,940
        2019$3,602 +12.2%$17,940 +15%
        2018$3,211 $15,600
        2017$3,211 +2.5%$15,600
        2016$3,132 +1.5%$15,600 -23.5%
        2015$3,087 -67.4%$20,400 -95.2%
        2014$9,478 +257.1%$421,500 +2400%
        2013$2,654 $16,860 -15.2%
        2012-- $19,880
        2011-- $19,880
        2010-- $19,880
        2009-- $19,880 +32.4%
        2008-- $15,010 -33.3%
        2007-- $22,520 +50%
        2006-- $15,010
        2005-- $15,010 +76%
        2004-- $8,530
        2003-- $8,530
        2002-- $8,530
        2000-- $8,530
        Find assessor info on the county website

        Monthly payment

        Est. payment

        Payment breakdown

        Explore the cost of this home by adjusting the details. Changes won't be saved.
        All calculations are estimates and provided by Zillow, Inc. for informational purposes only. Actual amounts may vary.
        HOA fees may include property taxes on listings classified as Co-Ops. Contact the listing agent and/or owner for fee details.
        See how much you could borrow to make a competitive offer.

        Climate risks

        Neighborhood: 29204

        Getting around

        69 / 100
        Somewhat Walkable
        26 / 100
        Some Transit
        40 / 100
        Somewhat Bikeable

        Nearby schools

        GreatSchools rating
        Schools provided by the listing agent
        • Elementary: Bradley
        • Middle: Crayton
        • High: A. C. Flora
        • District: Richland One

        Source: Consolidated MLS. This data may not be complete. We recommend contacting the local school district to confirm school assignments for this home.

        A local agent can set up tours, give advice and negotiate with sellers.

        Browse local experts