Skip main navigation
For sale
  • C$849,900

    19 Morgandale Rd, Brampton, ON L7A 2K1

    5beds
    4baths
    Single Family Residence
    Built in ----
    3,078.48 Square Feet Lot
    $-- Zestimate®
    C$--/sqft
    C$-- HOA

    What's special

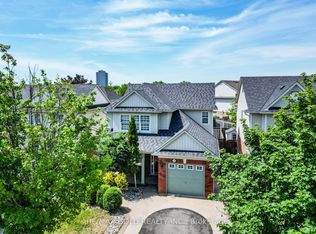
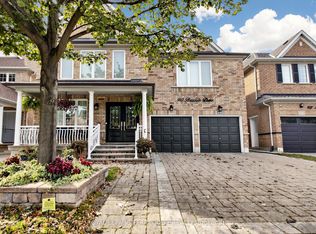
    Must-See! This Stunning 4+1 Bedrooms detach Home With A Finished Basement,Entrance through the garage.Located in one of Brampton's most desirable family-friendly neighborhoods,This beautiful property isn't located on a busy street or main a street.Lots of windows for natural light.Elegant hardwood and laminate flooring,Carpet free.Spacious layout with separate dining and a large family room.Recent updates include,NEW KITCHEN(2026) with Quartz countertop,Furnace (2024), Roof (2016), Freshly Painted (2026).New Washer/dryer 2025.Walking distance to schools, parks, shopping, transit( Mount Please GO Station) and major highways, this exceptional property is perfect for growing families ,first time home buyer or investment.Fully fenced yard, perfect for relaxing or hosting outdoors.
    1 day
    |
    14
    |
    2
    |

    Zillow last checked:

    Listing updated:

    Listed by:

    CENTURY 21 PEOPLE`S CHOICE REALTY INC.

    Source: TRREB,MLS®#: W13175458MLS LogoOriginating MLS®#: Toronto Regional Real Estate Board

      Facts & features

      Interior

      Bedrooms & bathrooms
      • Bedrooms: 5
      • Bathrooms: 4
      Primary bedroom
      • Level: Second
      • Dimensions: 0 x 0
      Bedroom 2
      • Level: Second
      • Dimensions: 0 x 0
      Bedroom 3
      • Level: Second
      • Dimensions: 0 x 0
      Bedroom 4
      • Level: Second
      • Dimensions: 0 x 0
      Bathroom
      • Level: Basement
      • Dimensions: 0 x 0
      Dining room
      • Level: Main
      • Dimensions: 0 x 0
      Family room
      • Level: Main
      • Dimensions: 0 x 0
      Kitchen
      • Level: Main
      • Dimensions: 0 x 0
      Laundry
      • Level: Basement
      • Dimensions: 0 x 0
      Living room
      • Level: Main
      • Dimensions: 0 x 0
      Heating
      • Forced Air, Gas
      Cooling
      • Central Air
      Features
      • Central Vacuum
      • Flooring: Carpet Free
      • Basement: Apartment,Finished
      • Has fireplace: Yes
      • Fireplace features: Natural Gas
      Interior area
      • Living area range: 1500-2000 null

      Property

      Parking
      • Total spaces: 4
      • Parking features: Garage
      • Has garage: Yes
      Features
      • Stories: 2
      • Pool features: None
      Lot
      • Size: 3,078.48 Square Feet
      • Features: Rectangular Lot
      Details
      • Parcel number: 142542207

      Construction

      Type & style
      • Home type: SingleFamily
      • Property subtype: Single Family Residence
      Materials
      • Aluminum Siding, Brick
      • Foundation: Concrete
      • Roof: Asphalt Shingle

      Utilities & green energy

      • Sewer: Sewer

      Community & HOA

      Location
      • Region: Brampton

      Financial & listing details

      • Annual tax amount: C$5,583
      • Date on market: 5/26/2026
      CENTURY 21 PEOPLE`S CHOICE REALTY INC.

      CENTURY 21 PEOPLE`S CHOICE REALTY INC.

      By pressing Contact Agent, you agree that the real estate professional identified above may call/text you about your search, which may involve use of automated means and pre-recorded/artificial voices. You don't need to consent as a condition of buying any property, goods, or services. Message/data rates may apply. You also agree to our Terms of Use. Zillow does not endorse any real estate professionals. We may share information about your recent and future site activity with your agent to help them understand what you're looking for in a home.

        Price history

        Price history is unavailable.

        Public tax history

        Tax history is unavailable.

        Climate risks

        Neighborhood: Fletcher's Meadow

        Getting around

        81 / 100
        Very Walkable
        77 / 100
        Very Bikeable

        Nearby schools

        GreatSchools rating

        No schools nearby

        We couldn't find any schools near this home.

        Similar homes

        Skip to the end of the carouselSkip to the beginning of the carousel