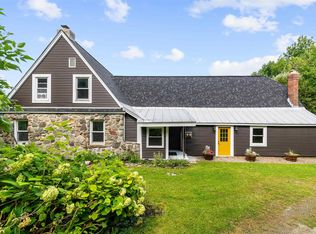
Set on 10.40 private acres in Westford, this three-bedroom, two-bath home offers plenty of space and privacy in a peaceful Vermont setting. The home offers an open feel with a large living room, first-floor bedroom, full bath, kitchen and dining area, and first-floor laundry. The spacious living room is a highlight of the home, with a vaulted ceiling, skylights, and numerous windows providing abundant natural light and views of the surrounding woods. A deck off the home is a great place to enjoy the yard and quiet setting. Upstairs are two additional bedrooms, including the primary bedroom, along with a second full bath. The property has a generous lawn surrounded by mature woods, providing privacy and plenty of room to enjoy the outdoors. A detached two-car garage with additional storage and loft above offers excellent space for vehicles, equipment, and recreational gear. And new gravel recently installed on driveway. With more than ten acres, a comfortable three-bedroom floor plan, large garage, and beautiful wooded setting, this Westford property has a lot to offer.
Pending
Listed by: Coldwell Banker Hickok and Boardman • Kieran Donnelly
$475,000
19 Mountain Road, Westford, VT 05494
3beds
1,556sqft
Single Family Residence
Built in 1990
10.4 Acres Lot
$-- Zestimate®
$305/sqft
$-- HOA
What's special
Beautiful wooded settingDeck off the homeFirst-floor bedroomFirst-floor laundryComfortable three-bedroom floor planThree-bedroom two-bath homeVaulted ceiling
- 25 days
- 1,494
- 125
Zillow last checked:
Listing updated:
Listed by:
Kieran Donnelly,
Coldwell Banker Hickok and Boardman Cell:802-734-0035
Source: PrimeMLS,MLS#: 5107912
Facts & features
Interior
Bedrooms & bathrooms
- Bedrooms: 3
- Bathrooms: 2
- Full bathrooms: 2
Heating
- Propane, Baseboard, Hot Water
Cooling
- None
Appliances
- Included: Dishwasher, Dryer, Range Hood, Microwave, Electric Range, Refrigerator, Washer, Instant Hot Water
Features
- Central Vacuum, Ceiling Fan(s)
- Flooring: Carpet
- Windows: Skylight(s)
- Has basement: No
Interior area
- Total structure area: 1,556
- Total interior livable area: 1,556 sqft
- Finished area above ground: 1,556
- Finished area below ground: 0
Property
Parking
- Total spaces: 2
- Parking features: Gravel
- Garage spaces: 2
Features
- Levels: One and One Half
- Stories: 1.5
- Exterior features: Balcony, Deck
Lot
- Size: 10.4 Acres
- Features: Wooded
Details
- Parcel number: 72022910200
- Zoning description: Residential
- Special conditions: Standard
Construction
Type & style
- Home type: SingleFamily
- Architectural style: Contemporary
- Property subtype: Single Family Residence
Materials
- Wood Frame, Vinyl Siding
- Foundation: Poured Concrete
- Roof: Shingle
Condition
- New construction: No
- Year built: 1990
Utilities & green energy
- Electric: Circuit Breakers
- Sewer: Concrete, Mound Septic, On-Site Septic Exists, Private Sewer
- Utilities for property: Cable Available, Fiber Optic Internt Avail
Community & HOA
Community
- Security: Carbon Monoxide Detector(s), Smoke Detector(s)
- Subdivision: Kings Hill
HOA
- Additional fee info: Fee: $500
Location
- Region: Westford
Financial & listing details
- Price per square foot: $305/sqft
- Tax assessed value: $476,600
- Annual tax amount: $7,556
- Date on market: 9/2/2026
Estimated market value
Not available
Estimated sales range
Not available
Not available
Price history
| Date | Event | Price |
|---|---|---|
| 9/9/2026 | Pending sale | $475,000$305/sqft |
Source:  PrimeMLS #5107912 Report a problem PrimeMLS #5107912 Report a problem | ||
| 9/2/2026 | Listed for sale | $475,000+5328.6%$305/sqft |
Source: PrimeMLS #5107912 Report a problem | ||
| 6/7/2006 | Sold | $8,750$6/sqft |
Source: Public Record Report a problem | ||
Public tax history
| Year | Property taxes | Tax assessment |
|---|---|---|
| 2025 | $7,393 | $476,600 +76.8% |
| 2024 | -- | $269,600 |
| 2023 | -- | $269,600 |
| 2022 | -- | $269,600 |
| 2021 | -- | $269,600 |
| 2020 | -- | $269,600 |
| 2019 | -- | $269,600 |
| 2018 | -- | $269,600 |
| 2017 | -- | $269,600 |
| 2016 | -- | $269,600 +9900% |
| 2015 | -- | $2,696 |
| 2014 | -- | $2,696 |
| 2013 | -- | $2,696 |
| 2012 | -- | $2,696 |
| 2011 | -- | $2,696 |
| 2010 | -- | $2,696 |
| 2009 | -- | $2,696 +39.2% |
| 2008 | -- | $1,937 |
| 2007 | -- | $1,937 |
| 2006 | -- | $1,937 |
Find assessor info on the county website
Monthly payment
Est. payment
Payment breakdown
Explore the cost of this home by adjusting the details. Changes won't be saved.Climate risks
Neighborhood: 05494
Nearby schools
Schools provided by the listing agent
- Elementary: Westford Elementary School
- Middle: Essex Middle School
- High: Essex High
- District: Essex Westford School District
Source: PrimeMLS. This data may not be complete. We recommend contacting the local school district to confirm school assignments for this home.

Similar homes
- $495,0003 bd2 ba1.4k sqft305 Poker Hill Road, Underhill, VT 05446Active
 MLS ID #5111652, Darcy Handy. PrimeMLS
 - $525,0003 bd3 ba2.1k sqft23 Covey Road, Underhill, VT 05489Active
 MLS ID #5108700, Elise Polli. PrimeMLS
 - $444,9003 bd2 ba1.8k sqft177 Westford Road, Milton, VT 05468Active
 MLS ID #5095550, Ferrara Libby Team. PrimeMLS
 - $419,0003 bd1 ba1.2k sqft136 Westford Road, Milton, VT 05468Active
 MLS ID #5102677, Heather Armata. PrimeMLS
