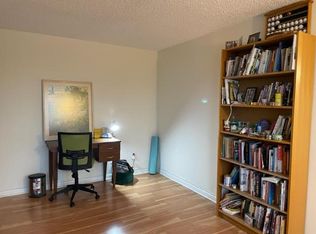
Welcome to 19 N Roberts Road, a spacious and character-filled home ideally situated in the heart of highly desirable Bryn Mawr. Set on a prominent corner lot with private off-street parking, this classic Main Line residence offers generous living spaces, original hardwood flooring, abundant natural light, and timeless architectural charm throughout. From the inviting enclosed front porch to the expansive living and dining areas, the home is filled with warmth, character, and opportunity. Large windows throughout provide exceptional natural light while highlighting the home’s original details and spacious layout. The property features generously sized bedrooms, flexible living spaces, a bright and functional kitchen, and an expansive third-floor area ideal for additional bedrooms, office space, recreation, or customization to fit a buyer’s needs. Outside, enjoy mature landscaping, a private driveway, and outdoor space rarely found in such a convenient Main Line location. Conveniently located just moments from Lancaster Avenue, Suburban Square, regional rail lines, boutique shopping, renowned dining destinations, parks, and major commuter routes with easy access to Center City Philadelphia. Located near highly regarded local schools and surrounded by the charm, prestige, and convenience that make Main Line living so highly coveted, this is a rare opportunity to own a substantial home with incredible potential in one of Bryn Mawr’s most sought-after neighborhoods.
Under contract
$409,000
19 N Roberts Rd, Bryn Mawr, PA 19010
4beds
1,824sqft
Est.: Get pre-qualified
Single Family Residence
Built in 1920
3,075 Square Feet Lot
$-- Zestimate®
$224/sqft
$-- HOA
What's special
Generous living spacesInviting enclosed front porchSpacious and character-filled homeAbundant natural lightPrivate off-street parkingProminent corner lotPrivate driveway
- 17 days |
- 5,212 |
- 266 |
Likely to sell faster than
Zillow last checked:
Listing updated:
Listed by:
Joe Loonstyn 267-252-0223,
Scope Commercial Real Estate Services, Inc. 2153024400
Source: Bright MLS,MLS#: PAMC2179208
Facts & features
Interior
Bedrooms & bathrooms
- Bedrooms: 4
- Bathrooms: 2
- Full bathrooms: 2
Heating
- Radiator, Natural Gas
Cooling
- Wall Unit(s), Electric
Appliances
- Included: Range Hood, Refrigerator, Washer, Dryer, Gas Water Heater
- Laundry: In Basement
Features
- Eat-in Kitchen
- Flooring: Wood
- Basement: Full
- Number of fireplaces: 1
Interior area
- Total structure area: 1,824
- Total interior livable area: 1,824 sqft
- Finished area above ground: 1,824
Property
Parking
- Parking features: On Street
- Has uncovered spaces: Yes
Accessibility
- Accessibility features: None
Features
- Levels: Three
- Stories: 3
- Exterior features: Sidewalks, Street Lights
- Pool features: None
Lot
- Size: 3,075 Square Feet
- Features: Corner Lot
Details
- Additional structures: Above Grade
- Parcel number: 400051116009
- Zoning: R-4
- Special conditions: Standard
Construction
Type & style
- Home type: SingleFamily
- Property subtype: Single Family Residence
Materials
- Stucco
- Foundation: Stone
Condition
- New construction: No
- Year built: 1920
Utilities & green energy
- Electric: Circuit Breakers
- Sewer: Public Sewer
- Water: Public
Community & HOA
Community
- Subdivision: Bryn Mawr
HOA
- Has HOA: No
- Services included: None
Location
- Region: Bryn Mawr
- Municipality: LOWER MERION TWP
Financial & listing details
- Price per square foot: $224/sqft
- Tax assessed value: $110,580
- Annual tax amount: $5,090
- Date on market: 5/11/2026
- Listing agreement: Exclusive Agency
- Ownership: Fee Simple
Estimated market value
Not available
Estimated sales range
Not available
$3,392/mo
Price history
| Date | Event | Price |
|---|---|---|
| 5/27/2026 | Contingent | $409,000$224/sqft |
Source:  Bright MLS #PAMC2179208 Report a problem Bright MLS #PAMC2179208 Report a problem | ||
| 5/11/2026 | Listed for sale | $409,000+185.2%$224/sqft |
Source: Bright MLS #PAMC2179208 Report a problem | ||
| 4/2/2025 | Listing removed | $3,400$2/sqft |
Source: Zillow Rentals Report a problem | ||
| 3/25/2025 | Listed for rent | $3,400+21.6%$2/sqft |
Source: Zillow Rentals Report a problem | ||
| 2/7/2023 | Listing removed | -- |
Source: Zillow Rentals Report a problem | ||
| 1/4/2023 | Price change | $2,795-6.7%$2/sqft |
Source: Zillow Rentals Report a problem | ||
| 12/11/2022 | Listed for rent | $2,995$2/sqft |
Source: Zillow Rentals Report a problem | ||
| 8/20/2001 | Sold | $143,400$79/sqft |
Source: Public Record Report a problem | ||
Public tax history
| Year | Property taxes | Tax assessment |
|---|---|---|
| 2025 | $4,786 +5% | $110,580 |
| 2024 | $4,557 | $110,580 |
| 2023 | $4,557 +4.9% | $110,580 |
| 2022 | $4,344 +2.3% | $110,580 |
| 2021 | $4,245 +2.5% | $110,580 |
| 2020 | $4,140 +1.8% | $110,580 |
| 2019 | $4,067 +1.9% | $110,580 |
| 2018 | $3,992 +3% | $110,580 |
| 2017 | $3,874 +3.4% | $110,580 |
| 2016 | $3,746 +3.7% | $110,580 |
| 2015 | $3,613 +3% | $110,580 |
| 2014 | $3,508 +2.9% | $110,580 |
| 2013 | $3,409 +1.5% | $110,580 |
| 2012 | $3,358 +5.6% | $110,580 |
| 2011 | $3,181 +3.5% | $110,580 |
| 2010 | $3,072 +5.3% | $110,580 |
| 2009 | $2,917 +5% | $110,580 |
| 2008 | $2,777 +3% | -- |
| 2007 | $2,696 +7.6% | -- |
| 2006 | $2,505 +3.9% | -- |
| 2005 | $2,412 +6.2% | -- |
| 2004 | $2,272 +5.8% | -- |
| 2003 | $2,147 +9.4% | -- |
| 2002 | $1,962 +9.4% | -- |
| 2000 | $1,793 +4.6% | -- |
| 1999 | $1,714 | -- |
Find assessor info on the county website
Monthly payment
Est. payment$--/mo
Payment breakdown
Explore the cost of this home by adjusting the details. Changes won't be saved.
All calculations are estimates and provided by Zillow, Inc. for informational purposes only. Actual amounts may vary.
HOA fees may include property taxes on listings classified as Co-Ops. Contact the listing agent and/or owner for fee details.
Mortgage interest rates are dependent on a number of factors, including credit score, down payment, and repayment length. Interest rate data provided by Zillow Group Marketplace, Inc. as of 1/1/1970 from various mortgage lenders with which we have lead or other similar arrangements; the Estimated Payment is an average of those rates.
See how much you could borrow to make a competitive offer.
Climate risks
Neighborhood: 19010
Nearby schools
GreatSchools rating
- 9/10Black Rock Middle SchoolGrades: 5-8Distance: 1.9 mi
- 10/10Harriton Senior High SchoolGrades: 9-12Distance: 1.4 mi
- 10/10Gladwyne SchoolGrades: K-4Distance: 2.5 mi
Schools provided by the listing agent
- Elementary: Gladwyne
- Middle: Welsh Valley
- High: Harriton Senior
- District: Lower Merion
Source: Bright MLS. This data may not be complete. We recommend contacting the local school district to confirm school assignments for this home.
A local agent can set up tours, give advice and negotiate with sellers.
A local lender can help you make sure your offer is ready when you are.

- Pennsylvania
- Montgomery County
- Bryn Mawr
- 19010
- 19 N Roberts Rd
Nearby cities
Nearby neighborhoods
Nearby zip codes
Other Bryn Mawr Topics
