Welcome to this beautifully maintained, fully air-conditioned home in the heart of Skyview Ranch, offering over 2,460 sq. ft. of developed living space. This bright open-concept home features 9 ft. ceilings on the main floor, 3 spacious bedrooms, 3.5 bathrooms, a front living room, a large family room, and a stunning kitchen with quartz countertops, a massive island, gas range, stainless steel appliances, a walk-in pantry, and plenty of cabinetry. Upstairs you'll find a spacious primary suite with a private ensuite, two additional bedrooms, and convenient upper-floor laundry. The fully finished basement features an illegal suite with a separate side entrance, its own kitchen, living area, bedroom, flex room, full bathroom, and separate laundry—ideal for extended family or added income potential. Enjoy the beautifully designed backyard with a large deck, pergola, double detached garage, outdoor storage shed, and back lane access. Walking distance to schools, parks, shopping, and transit, with quick access to Stoney Trail, Deerfoot Trail, and YYC Airport. A perfect opportunity for families and investors alike!
For sale
C$624,999
19 N Skyview Point Rd NE, Calgary, AB T3N 0G9
5beds
1,693sqft
Single Family Residence
Built in 2012
3,484 Square Feet Lot
$-- Zestimate®
C$369/sqft
C$7/mo HOA
What's special
Fully air-conditioned homeBright open-concept homeLarge family roomMassive islandGas rangeStainless steel appliancesWalk-in pantry
- 91 days
- 13
- 0
Zillow last checked:
Listing updated:
Listed by:
Jaspreet Butter, Associate,
Prep Realty Inc.,
Ravi Bala, Associate,
Prep Realty Inc.
Source: courtesy of Pillar9 System,MLS®#: A2324310 Originating MLS®#: Calgary
Originating MLS®#: CalgaryFacts & features
Interior
Bedrooms & bathrooms
- Bedrooms: 5
- Bathrooms: 4
- Full bathrooms: 3
- 1/2 bathrooms: 1
Other
- Level: Second
- Dimensions: 14`6" x 15`10"
Bedroom
- Level: Second
- Dimensions: 10`0" x 10`1"
Bedroom
- Level: Second
- Dimensions: 11`1" x 10`1"
Bedroom
- Level: Lower
- Dimensions: 10`0" x 14`3"
Bedroom
- Level: Lower
- Dimensions: 8`7" x 14`3"
Other
- Level: Main
- Dimensions: 5`4" x 4`8"
Other
- Level: Second
- Dimensions: 5`4" x 7`8"
Other
- Level: Lower
- Dimensions: 5`9" x 7`2"
Other
- Level: Second
- Dimensions: 6`2" x 13`0"
Dining room
- Level: Main
- Dimensions: 10`4" x 11`4"
Family room
- Level: Main
- Dimensions: 16`2" x 10`4"
Game room
- Level: Lower
- Dimensions: 14`2" x 23`5"
Kitchen
- Level: Main
- Dimensions: 9`5" x 14`5"
Kitchen
- Level: Lower
- Dimensions: 7`2" x 12`8"
Living room
- Level: Main
- Dimensions: 16`2" x 11`2"
Heating
- High Efficiency, Forced Air, Natural Gas
Cooling
- Central Air
Appliances
- Included: Dishwasher, Dryer, Garage Control(s), Gas Range, Microwave, Range Hood, Refrigerator, Washer
- Laundry: In Basement, Upper Level
Features
- Ceiling Fan(s), Kitchen Island, Pantry, Quartz Counters, Walk-In Closet(s)
- Flooring: Carpet, Ceramic Tile, Hardwood
- Basement: Full
- Has fireplace: No
Interior area
- Total interior livable area: 1,693 sqft
Video & virtual tour
Property
Parking
- Total spaces: 2
- Parking features: Double Garage Detached, Garage Door Opener, Garage Faces Rear
- Garage spaces: 2
- Has uncovered spaces: Yes
Features
- Levels: Two,2 Storey
- Stories: 1
- Patio & porch: Deck, Front Porch, Patio
- Exterior features: Built-in Barbecue
- Fencing: Fenced
- Frontage length: 9.19M 30`2"
Lot
- Size: 3,484 Square Feet
- Features: Back Lane, Back Yard, Landscaped, Level, Rectangular Lot
Details
- Parcel number: 111984149
- Zoning: R-G
Construction
Type & style
- Home type: SingleFamily
- Property subtype: Single Family Residence
Materials
- Concrete, Vinyl Siding, Wood Frame
- Foundation: Concrete Perimeter
- Roof: Asphalt Shingle
Condition
- New construction: No
- Year built: 2012
Community & HOA
Community
- Features: Park, Playground, Sidewalks, Street Lights
- Subdivision: Skyview Ranch
HOA
- Has HOA: No
- Amenities included: None
- HOA fee: C$84 annually
Location
- Region: Calgary
Financial & listing details
- Price per square foot: C$369/sqft
- Date on market: 6/25/2026
- Inclusions: BASEMENT APPLIANCES (Refrigerator, Electric Range, Hood Fan, Washer and Dryer)
Price history
Price history is unavailable.
Public tax history
Tax history is unavailable.
Climate risks
Neighborhood: Skyview Ranch
Nearby schools
GreatSchools rating
No schools nearby
We couldn't find any schools near this home.
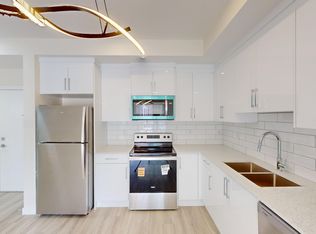
- C$--1 bd1 ba-- sqft15 Skyview Point Rd NE #2124, Calgary, AB T3N0G9Off Market
- C$569,9004 bd4 ba1.3k sqft176 W Skyview Point Grn NE, Calgary, AB T3N0G8For Sale

- C$799,9996 bd4 ba2.4k sqft48 E Skyview Point Ter NE, Calgary, AB T3N0G7For Sale

- C$799,9005 bd4 ba2.2k sqft44 S Skyview Point Ter NE, Calgary, AB T3N0G7For Sale

Similar homes
- C$595,0004 bd4 ba1.4k sqft251 E Skyview Point Rd NE, Calgary, AB T3N 0K7For Sale
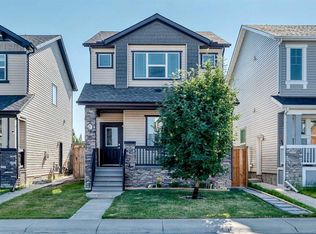 MLS ID #A2333206, Manny Balaoing, Associate, Cir Realty. courtesy of Pillar9 System
 - C$633,0005 bd4 ba1.7k sqft154 S Redstone Cmn NE, Calgary, AB T3N 0P6For Sale
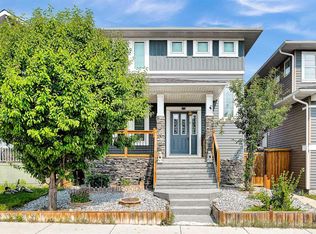 MLS ID #A2339096, Simon Wong, Associate, Cir Realty. courtesy of Pillar9 System
 - C$575,0004 bd4 ba1.5k sqft72 S Redstone Cmn NE, Calgary, AB T3N 0K1For Sale
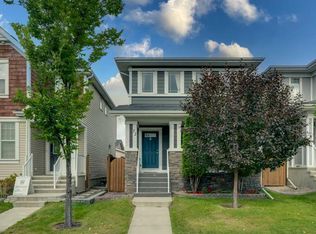 MLS ID #A2345890, Jordan Lotoski, Associate, Re/Max First. courtesy of Pillar9 System
 - C$639,9994 bd4 ba1.7k sqft259 SW Cityscape Gdns NE, Calgary, AB T3N 0M5For Sale
 MLS ID #A2331244, Gs Mann, Associate, Remax Innovations. courtesy of Pillar9 System
