Skip main navigation
Closed
  • $389,900

    19 Newcastle Road, Halfmoon, NY 12065

    4beds
    1,584sqft
    Single Family Residence, Residential
    Built in 1965
    0.29 Acres Lot
    $390,200 Zestimate®
    $246/sqft
    $2,653 Estimated rent

    Home value

    $390,200

    $371,000 - $410,000

    $2,653/mo

    Zestimate® history
    Loading
    Loading...

    Owner options

    List your home for rent

    $2,653/mo

    Rent Zestimate®

    Find your next renter with Zillow Rental Manager. Plus, with online applications, you can quickly screen prospective tenants – for free.

    Learn more

    $2,653/mo

    Rent Zestimate®

    Refinance and save

    $2,509/mo

    Est. payment

    Refinancing to a lower rate could help reduce your monthly payments and save thousands over the life of the loan.

    See today's rates

    $2,509/mo

    Est. payment

    Explore your selling options

    Work with a Zillow partner agent

    Leverage their expertise and Zillow's premium Showcase listings to get your home seen by more buyers.

    Get started

    List with your own agent

    Get your home in front of millions of buyers by listing it on Zillow.

    Learn how to do it

    Sell it yourself

    Take full control of how buyers see your home on Zillow by listing For Sale by Owner (FSBO).

    List your home

    What's special

    Attached garageLarge corner lotFormal dining roomBeautifully refinished hardwood floorsFreshly painted interiorNewer appliancesStylish black-and-white eat-in kitchen
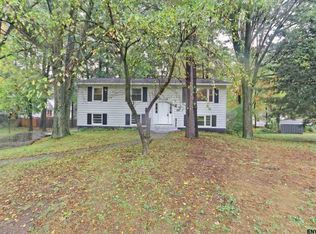
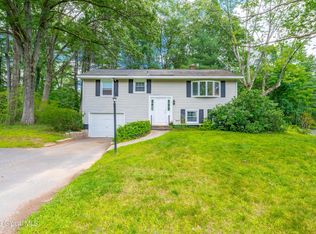
    Fall in love with this adorable 4-bedroom, 2 full bath Cape Cod home on a large corner lot in Halfmoon's desirable Northwoods community near major highways for a quick commute anywhere in the Capital Region. Open the cheerful yellow door and step inside to discover a freshly painted interior where beautifully refinished hardwood floors flow throughout the home. With over $30,000 invested in improvements over the past 3 years, you can simply move in and start enjoying. The thoughtful layout offers 2 bedrooms and a full bath on each level, providing exceptional flexibility for guests, multigenerational living, working from home, or simply giving everyone their own space. Whip up delicious meals in the stylish black-and-white eat-in kitchen featuring some newer appliances, then gather around the table in the formal dining room for special dinners and memorable celebrations. Host the best BBQ's on the deck and patio overlooking the private fenced backyard surrounded by mature trees. Turn one of the bedrooms into your home office and you'll be able to do your best work without ever getting the car out of the attached garage. After a hard day, curl up beside the crackling wood-burning fireplace with stacked stone surround that gives a nice focal point to the inviting living room. Refresh and recharge in the beautifully updated 1st floor bath featuring a marble-topped double vanity and a tub/shower with an oversized niche. The huge dry basement offers exciting potential for more finished living space, whether there is a movie room, home gym or playroom in your future. Washer, dryer, and two window A/C units are included. Major updates in the last 3 years are: roof, boiler, fence, and attic insulation. Shenendehowa schools. 5 min to I87, 12 min to Global Foundries, 20 min to Albany, 20 min to Saratoga.

    Zillow last checked:

    Listing updated:

    Listed by:

    Jenn L Baniak-Hollands 518-512-7784,

    KW Platform

    Bought with:

    Melissa C Cartier, 10491207871

    Cartier Real Estate Group LLC

    Source: Global MLS,MLS#: 202619456MLS Logo

    Facts & features

    Interior

    Bedrooms & bathrooms
    • Bedrooms: 4
    • Bathrooms: 2
    • Full bathrooms: 2
    Bedroom
    • Level: First
    Bedroom
    • Level: First
    Bedroom
    • Level: Second
    Bedroom
    • Level: Second
    Full bathroom
    • Level: First
    Full bathroom
    • Level: Second
    Dining room
    • Level: First
    Kitchen
    • Level: First
    Living room
    • Level: First
    Heating
    • Baseboard, Hot Water, Natural Gas, Zoned
    Cooling
    • Window Unit(s)
    Appliances
    • Included: Gas Water Heater, Microwave, Range, Refrigerator, Washer/Dryer
    • Laundry: Electric Dryer Hookup, In Basement
    Features
    • High Speed Internet, Ceiling Fan(s), Ceramic Tile Bath, Eat-in Kitchen
    • Flooring: Vinyl, Ceramic Tile, Hardwood
    • Doors: Storm Door(s)
    • Windows: Blinds
    • Basement: Full,Unfinished
    • Number of fireplaces: 1
    • Fireplace features: Living Room, Wood Burning
    Interior area
    • Total structure area: 1,584
    • Total interior livable area: 1,584 sqft
    • Finished area above ground: 1,584
    • Finished area below ground: 0

    Property

    Parking
    • Total spaces: 6
    • Parking features: Off Street, Paved, Attached, Garage Door Opener, Driveway
    • Attached garage spaces: 1
    • Has uncovered spaces: Yes
    Features
    • Patio & porch: Pressure Treated Deck, Deck, Patio
    • Exterior features: Lighting
    • Fencing: Wood,Back Yard
    Lot
    • Size: 0.29 Acres
    • Features: Level, Private, Cleared, Corner Lot
    Details
    • Additional structures: Gazebo
    • Parcel number: 413800 278.1823
    • Special conditions: Standard

    Construction

    Type & style
    • Home type: SingleFamily
    • Architectural style: Cape Cod
    • Property subtype: Single Family Residence, Residential
    Materials
    • Vinyl Siding
    • Roof: Shingle,Asphalt
    Condition
    • New construction: No
    • Year built: 1965

    Utilities & green energy

    • Electric: 150 Amp Service, Circuit Breakers
    • Sewer: Public Sewer
    • Water: Public
    • Utilities for property: Cable Available

    Community & HOA

    Community
    • Security: Smoke Detector(s), Carbon Monoxide Detector(s)
    • Subdivision: Northwoods
    HOA
    • Has HOA: No
    Location
    • Region: Halfmoon

    Financial & listing details

    • Price per square foot: $246/sqft
    • Tax assessed value: $300,671
    • Annual tax amount: $5,428
    • Date on market: 6/11/2026

    Price history

    DateEventPrice
    7/24/2026Sold$389,900$246/sqft
    Source: Global MLS #202619456 Report a problem
    6/18/2026Pending sale$389,900$246/sqft
    Source: Global MLS #202619456 Report a problem
    6/11/2026Listed for sale$389,900+12.2%$246/sqft
    Source: Global MLS #202619456 Report a problem
    4/10/2025Sold$347,500-0.7%$219/sqft
    Source: Global MLS #202511969 Report a problem
    2/19/2025Pending sale$349,900$221/sqft
    Source: Global MLS #202511969 Report a problem
    2/12/2025Listed for sale$349,900+28.2%$221/sqft
    Source: Global MLS #202511969 Report a problem
    12/27/2021Sold$273,000$172/sqft
    Source: Public Record Report a problem

    Public tax history

    YearProperty taxesTax assessment
    2025-- $112,000
    2024-- $112,000
    2023-- $112,000
    2022-- $112,000
    2021-- $112,000
    2020-- $112,000
    2019-- $112,000
    2018-- $112,000
    2017$3,266 +140.1%$112,000
    2016$1,360 +2.4%$112,000
    2015$1,329 -64.4%$112,000
    2014$3,732 $112,000
    2013-- $112,000
    2012-- $112,000
    2011-- $112,000
    2010-- $112,000
    2009-- $112,000
    2008-- $112,000
    2007-- $112,000
    2006-- $112,000
    2005-- $112,000
    2004-- $112,000
    2003-- $112,000
    2002-- $112,000
    2001-- $112,000
    2000-- $112,000
    Find assessor info on the county website

    Neighborhood: 12065

    Nearby schools

    GreatSchools rating
    Schools provided by the listing agent
    • High: Shenendehowa

    Source: Global MLS. This data may not be complete. We recommend contacting the local school district to confirm school assignments for this home.

    Sell for more on Zillow
    Get a Zillow Showcase℠ listing at no additional cost and you could sell for .
    $390,200
    2% more
    +$7,804
    With Zillow Showcase(estimated)
    $398,004