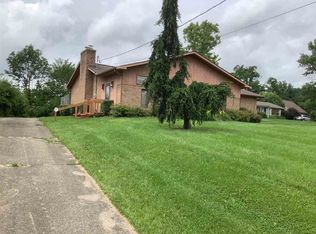
END YOUR SEARCH! TRUE ONE STORY LIVING! Conveniently Located in Award Winning Walton/Verona School District Known for Exceptional Academics & Superior Athletics/Fabulous 1740 SQ FT of 1ST FLOOR Living Space, 3 Bedroom, 3 Bath, Oversized 2 Car Garage, Brick Ranch on Approximately 1/2 ACRE w/Park-Like Setting! Incredible Homesite Boasting a Private Level Lot, Mature Trees, Covered Front Porch, & Relaxing Patio with Pergola/Custom Construction Exceeding the Quality and Top-Tiered Craftsmanship One Would Rarely See Including #1 Pine Lumber Floor Joists Known For Top-Grade Wood/Spectacular 4 Seasons Room w/Walls of Windows, New Carpeting, Ceiling Fan, & Built-in Bookcases and Cabinetry/Inviting Living Room with Triple View Window, Bamboo Flooring, Guest Closet, & Beautiful Woodburning Fireplace with Insert (Extremely Efficient for Heating Home) & Elaborate Mantle and Bookshelves Surrounding/Fireplace Insert has an Insulated Stainless Steel Flexible Pipe From Insert to Top of Chimney Which Ensures the Insert Runs More Safely & Efficiently While Protecting the Chimney Structure/Fabulous Granite Kitchen with Stainless Steel Appliances, Ceramic Flooring, Breakfast Area with Bay Window, Granite Counter Bar, Recessed Lighting, & Walkout to Rear Patio/Dining Room has Bamboo Flooring & a Sliding Glass Door Walkout to 4 Season's Room/1st Floor Laundry/Primary Bedroom has a Walk-In Closet & Adjoining Full Bath/All Generously Sized Bedrooms with New Carpeting, Ceiling Fans & Light Packages/Ceramic Baths/Linen Closet/6 Panel Doors/Expansive Basement with Utility Tub, Workbench/(Bench Made for Reloading Shotgun Shells), Wooden Storage Closets, Wooden Shelving, and Metal Shelving Which Stay with Home/Warm Gas Heat/Lennox and Tempstar HVAC/A.O. Smith, Gas Hot Water Heater/Some Andersen Windows/Some Newer Windows Which Tilt in for Cleaning/Insulated Garage & Insulated Garage Door/Storage Building/+ MUCH MORE! NO MONEY DOWN ON USDA for Eligible Buyer. What a Wonderful Place to Call Home!
Pending
Price cut: $14.8K (4/19)
$350,000
19 Old Stephenson Mill Rd, Walton, KY 41094
3beds
1,740sqft
Single Family Residence, Residential
Built in 1979
0.5 Acres Lot
$-- Zestimate®
$201/sqft
$-- HOA
What's special
- 53 days |
- 76 |
- 2 |
Likely to sell faster than
Zillow last checked:
Listing updated:
Listed by:
Jane Ashcraft-West 859-630-2222,
RE/MAX Victory + Affiliates
Source: NKMLS,MLS#: 641706
Facts & features
Interior
Bedrooms & bathrooms
- Bedrooms: 3
- Bathrooms: 3
- Full bathrooms: 2
- 1/2 bathrooms: 1
Primary bedroom
- Description: Generously Sized/New Carpeting/Ceiling Fan with Light Package
- Features: Bath Adjoins, Ceiling Fan(s), Carpet Flooring, See Remarks, Walk-In Closet(s)
- Level: First
- Area: 182
- Dimensions: 14 x 13
Bedroom 2
- Description: Generously Sized/New Carpeting/Ceiling Fan with Light Package
- Features: Ceiling Fan(s), Carpet Flooring, See Remarks
- Level: First
- Area: 176
- Dimensions: 16 x 11
Bedroom 3
- Description: Generously Sized/New Carpeting/Ceiling Fan with Light Package
- Features: Ceiling Fan(s), See Remarks, Carpet Flooring
- Level: First
- Area: 110
- Dimensions: 11 x 10
Bathroom 2
- Description: Full Bath/Ceramic Tile Flooring/Ceramic Surrounding Tub and Shower Area/Medicine Cabinet/Elongated Toilet
- Features: Tub, Tile Flooring, Tub With Shower, Full Finished Bath, See Remarks, Shower
- Level: First
- Area: 40
- Dimensions: 8 x 5
Bathroom 3
- Description: Partial Bath/Ceramic Tile Flooring/Medicine Cabinet
- Features: Full Finished Half Bath, See Remarks, Tile Flooring
- Level: First
- Area: 20
- Dimensions: 5 x 4
Dining room
- Description: Inviting Dining Room/Bamboo Flooring/Sliding Glass Door to 4-Seasons Room
- Features: Hardwood Floors, Chandelier, Plank Flooring, See Remarks, Wood Flooring, Walk-Out Access
- Level: First
- Area: 132
- Dimensions: 12 x 11
Family room
- Description: Relaxing, Massive 4-Seasons Room/Walls of Windows/Cabinet with Bookcases
- Features: Bookcases, Ceiling Fan(s), Carpet Flooring, See Remarks
- Level: First
- Area: 280
- Dimensions: 20 x 14
Kitchen
- Description: Granite Kitchen/Granite Counter Bar/Breakfast Bay/Stainless Steel Appliances/Track Lighting
- Features: Breakfast Bar, Ceramic Tile Flooring, Eat-in Kitchen, Recessed Lighting, See Remarks, Tile Flooring, Wood Cabinets, Walk-Out Access
- Level: First
- Area: 154
- Dimensions: 14 x 11
Laundry
- Description: Laundry Closet with Shelving
- Features: See Remarks
- Level: First
- Area: 15
- Dimensions: 5 x 3
Living room
- Description: Beautiful, Front Door/Guest Closet/Bamboo Flooring/WBFP with Insert/Elaborate Mantle/Bookcases on Each Side of the Fireplace/Triple View Window
- Features: Plank Flooring, See Remarks, Wood Flooring, Walk-Out Access, Built-in Features, Bookcases, Fireplace(s), Hardwood Floors
- Level: First
- Area: 266
- Dimensions: 19 x 14
Primary bath
- Description: Full Bath/Ceramic Tile Flooring/Ceramic Surrounding Shower Area/Medicine Cabinet
- Features: Shower, Tile Flooring, Ceramic Tile Flooring, See Remarks
- Level: First
- Area: 32
- Dimensions: 8 x 4
Heating
- Forced Air
Cooling
- Central Air
Appliances
- Included: See Remarks, Stainless Steel Appliance(s), Electric Oven, Electric Range, Dishwasher, Dryer, Refrigerator, Washer
- Laundry: Main Level
Features
- See Remarks, Walk-In Closet(s), Track Lighting, Storage, Stone Counters, Granite Counters, Eat-in Kitchen, Chandelier, Bookcases, Breakfast Bar, Built-in Features, Ceiling Fan(s), Recessed Lighting
- Doors: Multi Panel Doors
- Windows: Bay Window(s), Bow Window(s), Double Hung, Vinyl Frames
- Basement: Other,See Remarks,Full
- Number of fireplaces: 1
- Fireplace features: Brick, Wood Burning
Interior area
- Total structure area: 1,740
- Total interior livable area: 1,740 sqft
Property
Parking
- Total spaces: 2
- Parking features: Driveway, Garage, Garage Faces Front, Off Street, Oversized
- Garage spaces: 2
- Has uncovered spaces: Yes
Features
- Levels: One
- Stories: 1
- Patio & porch: Covered, Enclosed, Patio, Porch
- Exterior features: Private Yard
- Fencing: See Remarks,Metal
- Has view: Yes
- View description: Trees/Woods
Lot
- Size: 0.5 Acres
- Dimensions: .50
- Features: See Remarks, Level, Wooded
Details
- Additional structures: Outbuilding, Shed(s), Storage
- Parcel number: 077.0000027.03
Construction
Type & style
- Home type: SingleFamily
- Architectural style: Other,Ranch
- Property subtype: Single Family Residence, Residential
Materials
- Brick, Vinyl Siding
- Foundation: Poured Concrete
- Roof: Composition,Shingle
Condition
- Existing Structure
- New construction: No
- Year built: 1979
Utilities & green energy
- Sewer: Public Sewer
- Water: Public
- Utilities for property: Cable Available
Community & HOA
HOA
- Has HOA: No
Location
- Region: Walton
Financial & listing details
- Price per square foot: $201/sqft
- Tax assessed value: $170,100
- Annual tax amount: $2,041
- Date on market: 4/19/2026
- Cumulative days on market: 77 days
Estimated market value
Not available
Estimated sales range
Not available
Not available
Price history
| Date | Event | Price |
|---|---|---|
| 4/29/2026 | Pending sale | $350,000$201/sqft |
Source:  NKMLS #641706 Report a problem NKMLS #641706 Report a problem | ||
| 4/19/2026 | Price change | $350,000-4.1%$201/sqft |
Source: NKMLS #641706 Report a problem | ||
| 3/28/2026 | Listed for sale | $364,800+166.6%$210/sqft |
Source: NKMLS #640986 Report a problem | ||
| 6/11/2005 | Sold | $136,815$79/sqft |
Source: Agent Provided Report a problem | ||
Public tax history
| Year | Property taxes | Tax assessment |
|---|---|---|
| 2024 | $2,041 -0.9% | $170,100 |
| 2023 | $2,059 -24.7% | $170,100 |
| 2022 | $2,735 +23.7% | $170,100 +24.3% |
| 2021 | $2,211 -5% | $136,815 |
| 2020 | $2,328 | $136,815 |
| 2019 | $2,328 -0.2% | $136,815 |
| 2018 | $2,334 +3.3% | $136,815 |
| 2017 | $2,259 | $136,815 |
| 2015 | $2,259 +2.5% | $136,815 |
| 2013 | $2,204 | $136,815 |
| 2012 | -- | $136,815 |
| 2011 | -- | $136,815 |
| 2010 | -- | $136,815 |
| 2009 | -- | $136,815 |
Find assessor info on the county website
Monthly payment
Est. payment$--/mo
Payment breakdown
Explore the cost of this home by adjusting the details. Changes won't be saved.All calculations are estimates and provided by Zillow, Inc. for informational purposes only. Actual amounts may vary.
HOA fees may include property taxes on listings classified as Co-Ops. Contact the listing agent and/or owner for fee details.
Mortgage interest rates are dependent on a number of factors, including credit score, down payment, and repayment length. Interest rate data provided by Zillow Group Marketplace, Inc. as of 1/1/1970 from various mortgage lenders with which we have lead or other similar arrangements; the Estimated Payment is an average of those rates.
See how much you could borrow to make a competitive offer.
Climate risks
Neighborhood: 41094
Nearby schools
GreatSchools rating
- 8/10Walton-Verona Intermediate SchoolGrades: 4-5Distance: 4.1 mi
- 10/10Walton-Verona Middle SchoolGrades: 6-8Distance: 0.2 mi
- 9/10Walton-Verona High SchoolGrades: 9-12Distance: 0.2 mi
Schools provided by the listing agent
- Elementary: Walton-Verona Elementary
- Middle: Walton-Verona Middle
- High: Walton-Verona High
Source: NKMLS. This data may not be complete. We recommend contacting the local school district to confirm school assignments for this home.
A local agent can set up tours, give advice and negotiate with sellers.


- Kentucky
- Boone County
- Walton
- 41094
- 19 Old Stephenson Mill Rd
Nearby cities
Nearby zip codes
Other Walton Topics
