Skip main navigation
Sold for $5,700,000
  • $5,700,000

    19 Overlook Road, Scarsdale, NY 10583

    5beds
    6,390sqft
    Single Family Residence, Residential
    Built in 1931
    0.59 Acres Lot
    $5,702,800 Zestimate®
    $892/sqft
    $21,283 Estimated rent

    Home value

    $5,702,800

    $5.19M - $6.27M

    $21,283/mo

    Zestimate® history
    Loading
    Loading...

    Owner options

    List your home for rent

    $21,283/mo

    Rent Zestimate®

    Find your next renter with Zillow Rental Manager. Plus, with online applications, you can quickly screen prospective tenants – for free.

    Learn more

    $21,283/mo

    Rent Zestimate®

    Refinance and save

    $38,275/mo

    Est. payment

    Refinancing to a lower rate could help reduce your monthly payments and save thousands over the life of the loan.

    See today's rates

    $38,275/mo

    Est. payment

    Explore your selling options

    Work with a Zillow partner agent

    Leverage their expertise and Zillow's premium Showcase listings to get your home seen by more buyers.

    Get started

    List with your own agent

    Get your home in front of millions of buyers by listing it on Zillow.

    Learn how to do it

    Sell it yourself

    Take full control of how buyers see your home on Zillow by listing For Sale by Owner (FSBO).

    List your home

    What's special

    Beautifully proportioned interiorsLynx grillStunning poolThree additional en-suite bedroomsMarble islandNewly installed bluestone patiosTwo laundry rooms
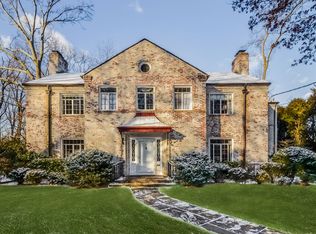
    Custom rebuilt, move-in ready home set on private 0.6 acre lot in prime Fox Meadow location with a stunning pool. Fully gut-renovated and redesigned in 2022 by Cum Laude Group and architect Rosamund Young, the home reflects impeccable craftsmanship and luxurious finishes throughout. The home is designed for seamless indoor-outdoor living, with a chef’s kitchen flowing effortlessly into the family room and out to expansive bluestone patios surrounding the pool. Ideally located within walking distance to Fox Meadow Elementary School, Scarsdale High School, the library, and the train station, this property offers a rare combination of luxury and convenience. A gracious entry introduces beautifully proportioned interiors. The formal living room features a gas fireplace with marble surround and custom built-ins, while the family room enjoys sweeping views of the private backyard. The custom kitchen is equipped with Sub-Zero and Miele appliances, refined cabinetry, and a marble island, perfectly suited for both daily living and entertaining. A formal dining room with gas fireplace, mudroom with heated floors, and two powder rooms complete the main level. The home offers five bedrooms, five full baths, and two half baths. The primary suite is a luxurious retreat with a spa-like bath, steam shower, freestanding soaking tub, and two oversized walk-in closets. Three additional en-suite bedrooms and an upstairs family lounge provide flexible living space, complemented by the convenience of two laundry rooms. The finished lower level includes a spacious playroom, gym, additional bedroom, full bath, and laundry. Outdoor living is equally impressive, highlighted by a 22x38 gunite pool with automatic cover and built-in spa, Lynx grill, Big Green Egg, and newly installed bluestone patios. Mature screening and a professionally designed landscape plan create a private, resort-like setting. Additional features include a four-car garage, whole-house generator, and integrated smart home technology. A rare opportunity to own a meticulously rebuilt home in one of Scarsdale’s most desirable neighborhoods.

    Zillow last checked:

    Listing updated:

    Listed by:

    Abigail Sroka 917-647-9818,

    Houlihan Lawrence Inc. 914-723-8877

    Bought with:

    Heather D. Harrison, 40HA1116178

    Compass Greater NY, LLC

    Source: OneKey® MLS as distributed by MLS GRID,MLS#: 955595MLS Logo

    Facts & features

    Interior

    Bedrooms & bathrooms
    • Bedrooms: 5
    • Bathrooms: 7
    • Full bathrooms: 5
    • 1/2 bathrooms: 2
    Other
    • Description: Bedroom 5, Full Bath, Oversized Laundry, Recreation Room with wood burning fireplace, Gym
    • Level: Basement
    Other
    • Description: Custom Chef's Kitchen with Sub-Zero and Miele appliances, Family Room, Oversized Living Room with gas fireplace and marble surround as well as custom built ins, Formal Dining Room with gas fireplace and marble surround, Mudroom, 2 Powder Rooms
    • Level: First
    Other
    • Description: Primary Bedroom with vaulted ceiling and 2 walk-in closets, Spa-Like Primary Bath with heated floors and stand alone tub, plus double vanity and steam shower, Bedroom 2 with en-suite bath, Bedroom 3 with en-suite bath, Bedroom 4 with en-suite bath, Upstairs Family Room, Upstairs Laundry Room
    • Level: Second
    Other
    • Description: Office or bonus room on third floor
    • Level: Third
    Heating
    • Forced Air, Radiant, Other
    Cooling
    • Central Air
    Appliances
    • Included: Dishwasher, Dryer, Freezer, Gas Oven, Gas Range, Microwave, Refrigerator, Washer, Wine Refrigerator
    • Laundry: Multiple Locations
    Features
    • Other
    • Flooring: Hardwood
    • Basement: Finished
    • Attic: Finished
    • Number of fireplaces: 3
    • Fireplace features: Gas, Wood Burning
    Interior area
    • Total structure area: 6,390
    • Total interior livable area: 6,390 sqft

    Property

    Parking
    • Total spaces: 4
    • Parking features: Driveway, Garage
    • Garage spaces: 4
    • Has uncovered spaces: Yes
    Features
    • Exterior features: Basketball Hoop, Gas Grill, Playground
    • Has private pool: Yes
    • Pool features: Pool Cover, Pool/Spa Combo
    • Fencing: Back Yard
    Lot
    • Size: 0.59 Acres
    Details
    • Parcel number: 5001004004005070000000
    • Special conditions: None

    Construction

    Type & style
    • Home type: SingleFamily
    • Architectural style: Colonial
    • Property subtype: Single Family Residence, Residential
    Materials
    • Frame
    Condition
    • Year built: 1931
    • Major remodel year: 2022

    Utilities & green energy

    • Sewer: Public Sewer
    • Water: Public
    • Utilities for property: Underground Utilities

    Community & HOA

    HOA
    • Has HOA: No
    Location
    • Region: Scarsdale

    Financial & listing details

    • Price per square foot: $892/sqft
    • Tax assessed value: $3,287,000
    • Annual tax amount: $90,472
    • Date on market: 3/3/2026
    • Cumulative days on market: 26 days
    • Listing agreement: Exclusive Right To Sell

    Price history

    DateEventPrice
    8/20/2026Sold$5,700,000-2.6%$892/sqft
    Source: OneKey® MLS as distributed by MLS GRID #955595 Report a problem
    3/29/2026Pending sale$5,850,000$915/sqft
    Source: OneKey® MLS as distributed by MLS GRID #955595 Report a problem
    3/17/2026Price change$5,850,000-3.3%$915/sqft
    Source: OneKey® MLS as distributed by MLS GRID #955595 Report a problem
    3/3/2026Listed for sale$6,050,000+154.7%$947/sqft
    Source: OneKey® MLS as distributed by MLS GRID #955595 Report a problem
    9/9/2020Sold$2,375,000$372/sqft
    Source: OneKey® MLS as distributed by MLS GRID #H6027409 Report a problem
    5/5/2020Listing removed$2,375,000$372/sqft
    Source: Houlihan Lawrence #6027409 Report a problem
    3/20/2020Listed for sale$2,375,000-3.1%$372/sqft
    Source: Houlihan Lawrence #6027409 Report a problem
    10/17/2019Listing removed$2,450,000$383/sqft
    Source: Houlihan Lawrence #4917808 Report a problem
    6/9/2019Price change$2,450,000-8.4%$383/sqft
    Source: Houlihan Lawrence #4917808 Report a problem
    4/16/2019Listed for sale$2,675,000-15.7%$419/sqft
    Source: Houlihan Lawrence #4917808 Report a problem
    9/4/2002Sold$3,175,000$497/sqft
    Source: Public Record Report a problem

    Public tax history

    YearProperty taxesTax assessment
    2025-- $3,287,000
    2024-- $3,287,000
    2023-- $3,287,000 -12.3%
    2022-- $3,750,000 +66.6%
    2021-- $2,250,312
    2020-- $2,250,312 -32.3%
    2019-- $3,325,000
    2018-- $3,325,000
    2017-- $3,325,000
    2016-- $3,325,000 +13.1%
    2015-- $2,940,000
    2014-- $2,940,000 +8702.4%
    2013-- $33,400
    2012-- $33,400
    2011-- $33,400
    2010-- $33,400
    2009-- $33,400
    2008-- $33,400
    2007-- $33,400
    2006-- $33,400
    2005-- $33,400
    2004-- $33,400
    2003-- $33,400
    2002-- $33,400
    2001-- $33,400
    2000-- $33,400
    1999-- $33,400
    Find assessor info on the county website

    Neighborhood: 10583

    Nearby schools

    GreatSchools rating
    Schools provided by the listing agent
    • Elementary: Fox Meadow
    • Middle: Scarsdale Middle School
    • High: Scarsdale Senior High School

    Source: OneKey® MLS as distributed by MLS GRID. This data may not be complete. We recommend contacting the local school district to confirm school assignments for this home.

    Get a cash offer in 3 minutes
    Find out how much your home could sell for in as little as 3 minutes with a no-obligation cash offer.
    Estimated market value
    $5,702,800
    Get a cash offer in 3 minutes
    Find out how much your home could sell for in as little as 3 minutes with a no-obligation cash offer.
    Estimated market value
    $5,702,800