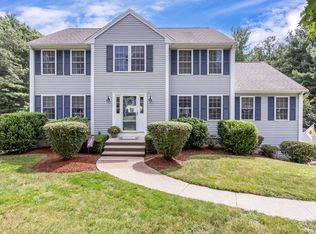
WELCOME TO SUMMER FUN! JUST IN TIME TO MAKE THE MOST OF THE SEASON IN YOUR PRIVATE BACKYARD OASIS FEATURING THE INVITING IN-GROUND POOL! A WONDERFUL COLONIAL SET IN DESIRABLE PADDEN ESTATES, W/ AMAZING PROXIMITY TO EVERYTHING IN FRANKLIN. CLOSE TO DOWNTOWN, TRAIN, COMMON & DEL CARTE RECREATION, IT'S THE PERFECT LOCATION! A SPACIOUS FLOOR PLAN PROVIDES ROOM FOR TODAYS LIVING & ENTERTAINING. THE MAIN LEVEL INCLUDES A FORMAL LIVING ROOM/OFFICE, FORMAL DINING ROOM W/ ROOM FOR 10! AN OVERSIZED KITCHEN W/ A HUGE DINING AREA. CATHEDRAL CEILING FAMILY ROOM W/ COZY FIREPLACE & DECORATIVE WINDOW LETTING IN LOTS OF LIGHT! SPACIOUS HALF BATH & SEPARATE LAUNDRY ROOM W/ EXTRA PANTRY CLOSET. THE SECOND LEVEL HAS A GENEROUS PRIMARY W/ WALK IN CLOSET & PRIMARY BATH. THREE MORE GOOD-SIZED BEDROOMS & A FULL BATH COMPLETE THIS LEVEL. HEAD DOWN TO THE FULLY FINISHED LOWER LEVEL, 2 BIG ROOMS, A FULL WINDOW FOR LIGHT & TONS OF CLOSET SPACE! LOW MAINTENANCE VINYL SIDED, TOWN WATER/SEWER & GAS. DON'T WAIT!!
Pending
$874,900
19 Padden Rd, Franklin, MA 02038
4beds
2,923sqft
Single Family Residence
Built in 1998
0.46 Acres Lot
$893,800 Zestimate®
$299/sqft
$-- HOA
What's special
Cozy fireplaceCathedral ceiling family roomSpacious floor planSpacious half bathThree more good-sized bedrooms
- 50 days
- 102
- 2
Likely to sell faster than
Zillow last checked:
Listing updated:
Listed by:
Lorraine Kuney 508-380-9938,
REMAX Executive Realty 508-520-9696
Source: MLS PIN,MLS#: 73548634
Facts & features
Interior
Bedrooms & bathrooms
- Bedrooms: 4
- Bathrooms: 3
- Full bathrooms: 2
- 1/2 bathrooms: 1
Primary bedroom
- Features: Bathroom - Full, Walk-In Closet(s), Flooring - Wall to Wall Carpet
- Level: Second
Bedroom 2
- Features: Closet, Flooring - Wall to Wall Carpet
- Level: Second
Bedroom 3
- Features: Closet, Flooring - Wall to Wall Carpet
- Level: Second
Bedroom 4
- Features: Closet, Flooring - Wall to Wall Carpet
- Level: Second
Primary bathroom
- Features: Yes
Bathroom 1
- Features: Bathroom - Half, Flooring - Stone/Ceramic Tile
- Level: First
Bathroom 2
- Features: Bathroom - Full, Bathroom - With Tub & Shower, Closet - Linen, Flooring - Vinyl
- Level: Second
Bathroom 3
- Features: Bathroom - Full, Bathroom - With Shower Stall, Flooring - Vinyl
- Level: Second
Dining room
- Level: First
Family room
- Features: Cathedral Ceiling(s), Flooring - Wall to Wall Carpet, Window(s) - Picture, Cable Hookup, Open Floorplan
- Level: First
Kitchen
- Features: Flooring - Stone/Ceramic Tile, Dining Area, Pantry, Kitchen Island, Deck - Exterior, Exterior Access, Open Floorplan, Slider, Stainless Steel Appliances, Gas Stove
- Level: First
Living room
- Features: Flooring - Wall to Wall Carpet, Cable Hookup
- Level: First
Heating
- Baseboard, Natural Gas
Cooling
- Central Air
Appliances
- Included: Gas Water Heater, Water Heater, Range, Dishwasher, Microwave, Refrigerator, Washer, Dryer
- Laundry: Laundry Closet, Flooring - Stone/Ceramic Tile, Electric Dryer Hookup, Washer Hookup, First Floor
Features
- Cable Hookup, Closet, Bonus Room, Game Room
- Flooring: Tile, Carpet, Flooring - Wall to Wall Carpet
- Doors: Insulated Doors
- Windows: Insulated Windows, Screens
- Basement: Full,Finished
- Number of fireplaces: 1
- Fireplace features: Family Room
Interior area
- Total structure area: 2,923
- Total interior livable area: 2,923 sqft
- Finished area above ground: 2,368
- Finished area below ground: 555
Property
Parking
- Total spaces: 6
- Parking features: Attached, Under, Paved Drive, Off Street, Paved
- Attached garage spaces: 2
- Uncovered spaces: 4
Features
- Patio & porch: Deck
- Exterior features: Deck, Pool - Inground, Rain Gutters, Professional Landscaping, Screens
- Has private pool: Yes
- Pool features: In Ground
Lot
- Size: 0.46 Acres
- Features: Wooded
Details
- Parcel number: M:0262 B:0013 L:0000,3692829
- Zoning: RES
Construction
Type & style
- Home type: SingleFamily
- Architectural style: Colonial
- Property subtype: Single Family Residence
Materials
- Frame
- Foundation: Concrete Perimeter
- Roof: Shingle
Condition
- Year built: 1998
Utilities & green energy
- Electric: Circuit Breakers
- Sewer: Public Sewer
- Water: Public
- Utilities for property: for Gas Range, for Electric Dryer, Washer Hookup
Community & HOA
Community
- Features: Public Transportation, Shopping, Pool, Park, Walk/Jog Trails, Golf, Medical Facility, Bike Path, Conservation Area, Highway Access, House of Worship, Private School, Public School, T-Station, University
- Subdivision: PADDEN ESTATES
HOA
- Has HOA: No
Location
- Region: Franklin
Financial & listing details
- Price per square foot: $299/sqft
- Tax assessed value: $816,700
- Annual tax amount: $9,327
- Date on market: 7/13/2026
Estimated market value
$893,800
$849,000 - $938,000
$4,704/mo
Price history
| Date | Event | Price |
|---|---|---|
| 8/2/2026 | Pending sale | $874,900$299/sqft |
Source: MLS PIN #73548634 Report a problem | ||
| 7/21/2026 | Contingent | $874,900$299/sqft |
Source: MLS PIN #73548634 Report a problem | ||
| 7/13/2026 | Listed for sale | $874,900+111.8%$299/sqft |
Source: MLS PIN #73548634 Report a problem | ||
| 7/25/2001 | Sold | $413,000+58.9%$141/sqft |
Source: Public Record Report a problem | ||
| 8/7/1998 | Sold | $259,900$89/sqft |
Source: Public Record Report a problem | ||
Public tax history
| Year | Property taxes | Tax assessment |
|---|---|---|
| 2025 | $8,559 +3.7% | $736,600 +5.2% |
| 2024 | $8,255 -0.2% | $700,200 +6.5% |
| 2023 | $8,268 +8.2% | $657,200 +20.8% |
| 2022 | $7,643 -4.9% | $544,000 -0.8% |
| 2021 | $8,034 +7% | $548,400 +6% |
| 2020 | $7,506 +0.5% | $517,300 +1.6% |
| 2019 | $7,468 +7.4% | $509,400 +7.3% |
| 2018 | $6,956 +3.5% | $474,800 +3% |
| 2017 | $6,721 +1.3% | $461,000 +0.8% |
| 2016 | $6,632 -1.2% | $457,400 +1.1% |
| 2015 | $6,711 +8.5% | $452,200 +5.6% |
| 2014 | $6,187 +3.5% | $428,200 +2.7% |
| 2013 | $5,977 -5.8% | $416,800 -9.8% |
| 2012 | $6,343 +6% | $462,000 |
| 2011 | $5,983 +13.8% | $462,000 +5.7% |
| 2010 | $5,256 +4.5% | $436,900 -3% |
| 2009 | $5,030 +2% | $450,300 -6.6% |
| 2008 | $4,933 +6.1% | $482,200 -8.1% |
| 2007 | $4,648 +6.6% | $524,600 +8.5% |
| 2006 | $4,359 +4.5% | $483,300 +6.3% |
| 2005 | $4,170 -2.3% | $454,700 +17.7% |
| 2004 | $4,266 +3% | $386,400 +3.3% |
| 2003 | $4,141 +19.2% | $374,100 +38.1% |
| 2001 | $3,473 | $270,900 |
Find assessor info on the county website
Monthly payment
Est. payment
Payment breakdown
Explore the cost of this home by adjusting the details. Changes won't be saved.Climate risks
Neighborhood: 02038
Similar homes
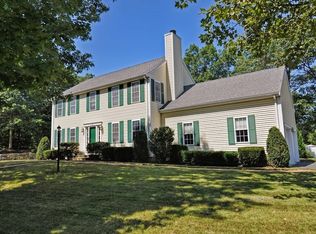
- $800,0004 bd3 ba2.6k sqft9 Fort Apache Dr, Franklin, MA 02038For Sale
 MLS ID #73556584, Lynda Dragsbaek, REMAX Executive Realty. MLS PIN
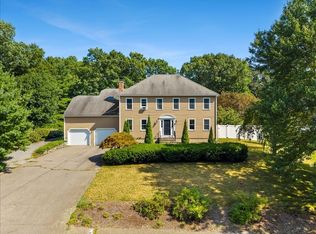
 - $970,0004 bd3 ba2.8k sqft16 Jasmine Rd, Medway, MA 02053For Sale
 MLS ID #73568257, Shelly A. Armstrong, Redfin Corp.. MLS PIN
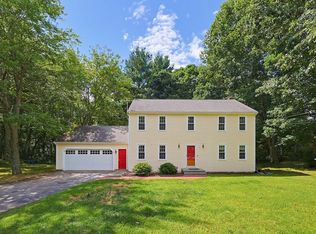
 - $839,9004 bd3 ba1.9k sqft3 Brewster Rd, Norfolk, MA 02056For Sale
 MLS ID #73560583, Allison Atwood, Mendon Local Realty. MLS PIN
 - $775,0004 bd3 ba2.1k sqft8 Vincent Rd, Mendon, MA 01756For Sale
 MLS ID #73567700, Campos Homes, RE/MAX Real Estate Center. MLS PIN
