A completely private sanctuary on the North Framingham, Sudbury line! Comprised of 4.9 lush & lovely acres, (3 Add'L Lots are available For Sale) this one of a kind custom built 6000+ SF Contemporary home offers huge windows that bring the outside in, soaring ceilings, great for art collectors, multiple outdoor living areas & so much more! A home for all seasons & all people, come fall in love with the three fireplaces, front and back staircases, 18x10 roof top deck with a panoramic view & your own garden in the woods veggie & flower garden! 15 rooms, 5-6 bedrooms, 4.5 bathrooms, two home offices, fpc'd, vaulted & skylit main bedroom, 1st flr bedrms & full bath & a huge lower level that's IN-LAW ready! Hardwood floors, party sized deck, charming gazebo & koi pond, potting sheds/storage/hobby units plus a three car garage. Trail walk, hike, bird watch - all on your own grounds, yet minutes to everything. A nature lovers PARADISE.
Sold for $1,155,000
$1,155,000
19 Parmenter Rd, Framingham, MA 01701
5beds
6,019sqft
Single Family Residence
Built in 1987
4.94 Acres Lot
$1,146,400 Zestimate®
$192/sqft
$5,602 Estimated rent
Home value
$1,146,400
$1.05M - $1.25M
$5,602/mo
Zestimate® history
Owner options
List your home for rent
$5,602/mo
Rent Zestimate®
Find your next renter with Zillow Rental Manager. Plus, with online applications, you can quickly screen prospective tenants – for free.
$5,602/mo
Rent Zestimate®
Refinance and save
$7,198/mo
Est. payment
Refinancing to a lower rate could help reduce your monthly payments and save thousands over the life of the loan.
$7,198/mo
Est. payment
Explore your selling options
Work with a Zillow partner agent
Leverage their expertise and Zillow's premium Showcase listings to get your home seen by more buyers.
Get startedList with your own agent
Get your home in front of millions of buyers by listing it on Zillow.
Learn how to do itSell it yourself
Take full control of how buyers see your home on Zillow by listing For Sale by Owner (FSBO).
List your homeWhat's special
Party sized deckCharming gazeboCompletely private sanctuaryHardwood floorsLush and lovely acresGarden in the woodsTwo home offices
Zillow last checked:
Listing updated:
Listed by:
Rosemary Comrie 978-375-3908,
Comrie Real Estate, Inc. 978-443-6300
Bought with:
Kenneth Purtell
RE/MAX Innovative Properties
Source: MLS PIN,MLS#: 73317872
Facts & features
Interior
Bedrooms & bathrooms
- Bedrooms: 5
- Bathrooms: 5
- Full bathrooms: 4
- 1/2 bathrooms: 1
- Main level bathrooms: 1
- Main level bedrooms: 2
Primary bedroom
- Features: Bathroom - Full, Cathedral Ceiling(s), Closet - Linen, Walk-In Closet(s), Closet, Flooring - Wall to Wall Carpet
- Level: Second
- Area: 432
- Dimensions: 24 x 18
Bedroom 2
- Features: Cedar Closet(s), Flooring - Wall to Wall Carpet, Recessed Lighting
- Level: Second
- Area: 130
- Dimensions: 13 x 10
Bedroom 3
- Features: Closet, Flooring - Wall to Wall Carpet
- Level: Main,First
- Area: 180
- Dimensions: 15 x 12
Bedroom 4
- Features: Closet, Flooring - Wall to Wall Carpet
- Level: Main,First
- Area: 165
- Dimensions: 15 x 11
Bedroom 5
- Features: Bathroom - Full, Closet, Flooring - Wall to Wall Carpet, Recessed Lighting, Pocket Door
- Level: Basement
- Area: 168
- Dimensions: 14 x 12
Primary bathroom
- Features: Yes
Bathroom 1
- Features: Bathroom - Full, Flooring - Stone/Ceramic Tile
- Level: First
- Area: 48
- Dimensions: 8 x 6
Bathroom 2
- Features: Bathroom - Full, Bathroom - Tiled With Tub & Shower, Flooring - Stone/Ceramic Tile, Countertops - Stone/Granite/Solid, Countertops - Upgraded, Jacuzzi / Whirlpool Soaking Tub, Double Vanity, Recessed Lighting
- Level: Second
- Area: 204
- Dimensions: 17 x 12
Bathroom 3
- Features: Bathroom - Full, Bathroom - Tiled With Tub & Shower, Flooring - Stone/Ceramic Tile, Countertops - Stone/Granite/Solid, Countertops - Upgraded, Remodeled, Lighting - Overhead
- Level: Main,First
- Area: 84
- Dimensions: 12 x 7
Dining room
- Features: Flooring - Hardwood, Window(s) - Bay/Bow/Box, Recessed Lighting, Lighting - Overhead
- Level: First
- Area: 210
- Dimensions: 15 x 14
Family room
- Features: Skylight, Cathedral Ceiling(s), Flooring - Wall to Wall Carpet, Window(s) - Bay/Bow/Box, Balcony - Interior, Open Floorplan, Recessed Lighting
- Level: Main,First
- Area: 350
- Dimensions: 25 x 14
Kitchen
- Features: Flooring - Stone/Ceramic Tile, Dining Area, Pantry, Countertops - Stone/Granite/Solid, Countertops - Upgraded, Kitchen Island, Breakfast Bar / Nook, Recessed Lighting, Stainless Steel Appliances, Gas Stove, Lighting - Overhead
- Level: Main,First
- Area: 224
- Dimensions: 16 x 14
Living room
- Features: Cathedral Ceiling(s), Flooring - Hardwood, Window(s) - Picture, Balcony - Interior, Deck - Exterior, Exterior Access, Open Floorplan, Lighting - Overhead
- Level: Main,First
- Area: 300
- Dimensions: 20 x 15
Office
- Features: Closet, Flooring - Wall to Wall Carpet, Deck - Exterior, Exterior Access, Recessed Lighting, Slider
- Level: Main
- Area: 153
- Dimensions: 17 x 9
Heating
- Baseboard, Electric, Propane, Fireplace
Cooling
- Central Air, Window Unit(s)
Appliances
- Included: Range, Dishwasher, Microwave, Refrigerator
- Laundry: Flooring - Stone/Ceramic Tile, Lighting - Overhead, First Floor
Features
- Closet, Recessed Lighting, Slider, Closet/Cabinets - Custom Built, Open Floorplan, Lighting - Overhead, Bathroom - Full, Cable Hookup, Window Seat, Bathroom - Tiled With Shower Stall, Steam / Sauna, Lighting - Sconce, Bathroom - Half, Ceiling Fan(s), Vaulted Ceiling(s), Home Office, Play Room, Bonus Room, Sun Room, Bathroom, Walk-up Attic
- Flooring: Tile, Carpet, Hardwood, Flooring - Wall to Wall Carpet, Flooring - Hardwood, Flooring - Wood, Flooring - Stone/Ceramic Tile
- Windows: Picture, Insulated Windows
- Basement: Full,Finished,Walk-Out Access,Interior Entry,Garage Access
- Number of fireplaces: 3
- Fireplace features: Living Room, Master Bedroom
Interior area
- Total structure area: 6,019
- Total interior livable area: 6,019 sqft
Property
Parking
- Total spaces: 12
- Parking features: Under, Garage Door Opener, Storage, Oversized, Paved Drive, Shared Driveway, Off Street, Driveway, Paved
- Attached garage spaces: 2
- Uncovered spaces: 10
Features
- Patio & porch: Deck - Exterior, Deck, Deck - Roof, Patio
- Exterior features: Deck, Deck - Roof, Patio, Storage, Barn/Stable, Greenhouse, Professional Landscaping, Garden, Horses Permitted, Stone Wall, Other
- Has view: Yes
- View description: Scenic View(s)
Lot
- Size: 4.94 Acres
- Features: Wooded, Easements, Gentle Sloping, Level
Details
- Additional structures: Barn/Stable, Greenhouse
- Parcel number: M:002 B:32 L:1957 U:000,499677
- Zoning: R-4
- Horses can be raised: Yes
Construction
Type & style
- Home type: SingleFamily
- Architectural style: Contemporary
- Property subtype: Single Family Residence
Materials
- Frame
- Foundation: Concrete Perimeter
- Roof: Shingle
Condition
- Year built: 1987
Utilities & green energy
- Sewer: Private Sewer
- Water: Private
- Utilities for property: for Gas Range
Community & HOA
Community
- Features: Public Transportation, Shopping, Pool, Tennis Court(s), Park, Walk/Jog Trails, Stable(s), Golf, Medical Facility, Bike Path, Conservation Area, Highway Access, House of Worship, Private School, Public School, T-Station, University
- Subdivision: North Framingham/Sudbury Line
HOA
- Has HOA: No
Location
- Region: Framingham
Financial & listing details
- Price per square foot: $192/sqft
- Tax assessed value: $1,234,900
- Annual tax amount: $15,843
- Date on market: 11/25/2025
- Road surface type: Paved
Price history
| Date | Event | Price |
|---|---|---|
| 2/28/2025 | Sold | $1,155,000-3.3%$192/sqft |
Source: MLS PIN #73317872 Report a problem | ||
| 1/15/2025 | Contingent | $1,195,000$199/sqft |
Source: MLS PIN #73317872 Report a problem | ||
| 12/5/2024 | Listed for sale | $1,195,000-58.8%$199/sqft |
Source: MLS PIN #73317872 Report a problem | ||
| 10/16/2024 | Listing removed | $2,900,000$482/sqft |
Source: MLS PIN #73246216 Report a problem | ||
| 7/30/2024 | Price change | $2,900,000-3.3%$482/sqft |
Source: MLS PIN #73246216 Report a problem | ||
| 6/3/2024 | Listed for sale | $3,000,000+122.2%$498/sqft |
Source: MLS PIN #73246216 Report a problem | ||
| 10/29/2008 | Sold | $1,350,000+20354.5%$224/sqft |
Source: Public Record Report a problem | ||
| 6/23/1993 | Sold | $6,600-76.2%$1/sqft |
Source: Public Record Report a problem | ||
| 4/24/1991 | Sold | $27,713$5/sqft |
Source: Public Record Report a problem | ||
Public tax history
| Year | Property taxes | Tax assessment |
|---|---|---|
| 2025 | $16,843 +9.7% | $1,410,600 +14.5% |
| 2024 | $15,357 +2% | $1,232,500 +7.2% |
| 2023 | $15,055 +0.8% | $1,150,100 +5.8% |
| 2022 | $14,934 -0.6% | $1,086,900 +1.7% |
| 2021 | $15,021 -1.3% | $1,069,100 +5.3% |
| 2020 | $15,215 +3.2% | $1,015,700 +6% |
| 2019 | $14,743 | $958,600 +16.5% |
| 2018 | -- | $823,036 +4.9% |
| 2017 | -- | $784,802 +5.8% |
| 2016 | -- | $741,664 |
Find assessor info on the county website
Neighborhood: 01701
Nearby homes
- $420,300-- bd-- ba-- sqft21 Parmenter Rd, Framingham, MA 01701Off Market
- $919,8004 bd3 ba2.4k sqft11 Parmenter Rd, Framingham, MA 01701Off Market
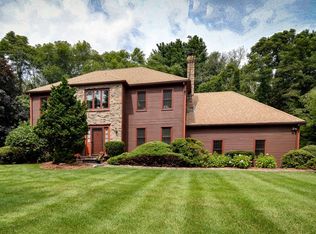
- $945,3003 bd2 ba2.5k sqft15 Parmenter Rd, Framingham, MA 01701Off Market
- $1,156,3005 bd3 ba3.3k sqft9 Parmenter Rd, Framingham, MA 01701Off Market
- $953,5004 bd2 ba2.2k sqft17 Parmenter Rd, Framingham, MA 01701Off Market
- $978,6004 bd2 ba2.1k sqft7 Parmenter Rd, Framingham, MA 01701Off Market
- $403,100-- bd-- ba-- sqft23 Parmenter Rd, Framingham, MA 01701Off Market
- $1,383,1004 bd2 ba4.1k sqft57 Bowditch Rd, Sudbury, MA 01776Off Market
Nearby schools
GreatSchools rating
- 7/10Hemenway Elementary SchoolGrades: K-5Distance: 2.6 mi
- 6/10Walsh Middle SchoolGrades: 6-8Distance: 3.1 mi
- 5/10Framingham High SchoolGrades: 9-12Distance: 4.3 mi
Get a cash offer in 3 minutes
Find out how much your home could sell for in as little as 3 minutes with a no-obligation cash offer.
Estimated market value
$1,146,400
Get a cash offer in 3 minutes
Find out how much your home could sell for in as little as 3 minutes with a no-obligation cash offer.
Estimated market value
$1,146,400
- Massachusetts
- Middlesex County
- Framingham
- 01701
- 19 Parmenter Rd
Nearby cities
Nearby neighborhoods
Nearby zip codes
Other Framingham Topics
