Skip main navigation
Under contract
  • $645,000

    19 Partridge Rd, Hillsborough Twp., NJ 08844

    4beds
    --sqft
    : 
    Single Family Residence
    Built in 1963
    1 Acres Lot
    $-- Zestimate®
    $--/sqft
    $-- HOA

    What's special

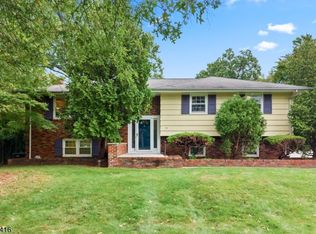
    Welcome to this beautifully maintained 4-bedroom, 2 full bath ranch nestled on a serene 1-acre lot in a quiet cul-de-sac community in the heart of Hillsborough. This cozy and inviting home offers the perfect blend of comfort, privacy, and convenience. Step inside to find hardwood floors and a freshly painted interior that creates a warm, move-in-ready feel. The spacious updated eat-in kitchen and separate dining room make it ideal for both everyday living and entertaining. Sliding glass doors from the dining room lead to an exquisite, paved brick patio, perfect for relaxing or hosting gatherings while enjoying the privacy of your expansive lot. The primary bedroom features a private full bath w/stall shower, while 3 additional generously-sized bedrooms are complemented by a second full bath. A convenient first-floor laundry room and interior access to the garage enhances everyday functionality. Major systems have been updated with a furnace (2019) and water heater (2019), offering added peace of mind. Located in sought-after Hillsborough, known for its top-rated schools, this home provides easy access to NYC train lines and is close to outdoor destinations like the Sourland Mountains and Duke Island Park. Enjoy being just minutes from the vibrant downtowns of Princeton, Bridgewater, and Somerville for dining, shopping, and entertainment. Don't miss the opportunity to own this charming retreat in one of Hillsborough's most desirable settings! Additional photos coming.
    33 days
    |
    4,595
    |
    228
    |

    Zillow last checked:

    Listing updated:

    Listed by:

    Richard Zygadlo 908-336-1131,

    Homevue Real Estate Llc,

    Julita Domanska

    Source: GSMLS,MLS#: 4022638MLS Logo

      Facts & features

      Interior

      Bedrooms & bathrooms
      • Bedrooms: 4
      • Bathrooms: 2
      • Full bathrooms: 2
      Bedroom 1
      • Level: First
      Bedroom 2
      • Level: First
      Bedroom 3
      • Level: First
      Bedroom 4
      • Level: First
      Dining room
      • Level: First
      Kitchen
      • Features: Eat-in Kitchen
      • Level: First
      Living room
      • Level: First
      Heating
      • Forced Air, Natural Gas
      Cooling
      • Central Air
      Appliances
      • Included: Carbon Monoxide Detector, Dishwasher, Dryer, Range/Oven-Gas, Refrigerator, Washer, Gas Water Heater
      • Laundry: Laundry Room
      Features
      • Foyer
      • Flooring: Tile, Vinyl-Linoleum, Wood
      • Basement: Yes,Partial,Unfinished
      • Has fireplace: No

      Property

      Parking
      • Total spaces: 2
      • Parking features: Driveway-Exclusive, Attached Garage
      • Attached garage spaces: 2
      • Has uncovered spaces: Yes
      Lot
      • Size: 1 Acres
      • Dimensions: 1.0000
      Details
      • Parcel number: 2710001410004000060000

      Construction

      Type & style
      • Home type: SingleFamily
      • Architectural style: Ranch
      • Property subtype: Single Family Residence
      Materials
      • Aluminum Siding
      • Roof: Composition Shingle
      Condition
      • Year built: 1963

      Utilities & green energy

      • Gas: Gas-Natural
      • Sewer: Public Sewer
      • Water: Private
      • Utilities for property: Electricity Connected, Natural Gas Connected

      Community & HOA

      Community
      • Security: Carbon Monoxide Detector
      Location
      • Region: Hillsborough

      Financial & listing details

      • Tax assessed value: $508,100
      • Annual tax amount: $10,550
      • Date on market: 5/6/2026
      • Ownership type: Fee Simple
      • Electric utility on property: Yes

        Estimated market value

        Not available

        Estimated sales range

        Not available

        Not available

        Price history

        DateEventPrice
        5/22/2026Pending sale$645,000
        Source: GSMLS #4022638 Report a problem
        5/6/2026Listed for sale$645,000+84.3%
        Source: GSMLS #4022638 Report a problem
        11/4/2019Sold$350,000+17.1%
        Source: GSMLS #3513903 Report a problem
        11/21/2018Pending sale$299,000
        Source: HUDSON COVE REALTY, LLC #3513903 Report a problem
        11/5/2018Listed for sale$299,000+29800%
        Source: HUDSON COVE REALTY, LLC #3513903 Report a problem
        9/21/2018Sold$1,000-99.6%
        Source: Public Record Report a problem
        6/6/2018Listing removed$244,114-14.3%
        Source: Auction.com Report a problem
        3/10/2018Listed for sale--
        Source: Auction.com Report a problem
        5/17/2001Sold$285,000
        Source: Public Record Report a problem

        Public tax history

        YearProperty taxesTax assessment
        2025$9,931 -0.1%$476,100 -0.1%
        2024$9,940 +12.1%$476,500 +15.7%
        2023$8,864 +2.3%$411,700 +10.4%
        2022$8,666 $373,000 +1.1%
        2021-- $369,100 -2.9%
        2020$8,428 +5.1%$380,300 +8.5%
        2019$8,021 $350,600 +5.7%
        2018$8,021 +5.6%$331,600 +5.7%
        2017$7,594 +2.6%$313,600 -0.3%
        2016$7,402 +1.8%$314,600 +1.3%
        2015$7,270 +2.7%$310,500 -0.3%
        2014$7,078 +1.7%$311,500 -0.9%
        2013$6,962 +1.6%$314,300
        2012$6,855 -9.4%$314,300
        2011$7,566 +2.7%$314,300 +29.2%
        2010$7,369 +0.5%$243,200
        2009$7,332 $243,200
        2008-- $243,200
        2004$6,095 $243,200
        2003-- $243,200 +7.8%
        2002-- $225,700 -3.2%
        2001-- $233,200

        Find assessor info on the county website

        Monthly payment

        Est. payment

          Payment breakdown

          Explore the cost of this home by adjusting the details. Changes won't be saved.
          All calculations are estimates and provided by Zillow, Inc. for informational purposes only. Actual amounts may vary.
          HOA fees may include property taxes on listings classified as Co-Ops. Contact the listing agent and/or owner for fee details.
          Mortgage interest rates are dependent on a number of factors, including credit score, down payment, and repayment length. Interest rate data provided by Zillow Group Marketplace, Inc. as of 1/1/1970 from various mortgage lenders with which we have lead or other similar arrangements; the Estimated Payment is an average of those rates.
          See how much you could borrow to make a competitive offer.

          Climate risks

          Neighborhood: 08844

          Getting around

          31 / 100
          Car-Dependent
          36 / 100
          Somewhat Bikeable

          Nearby schools

          GreatSchools rating

          A local agent can set up tours, give advice and negotiate with sellers.

          A local lender can help you make sure your offer is ready when you are.

          Browse local experts

          Similar homes

          Skip to the end of the carouselSkip to the beginning of the carousel