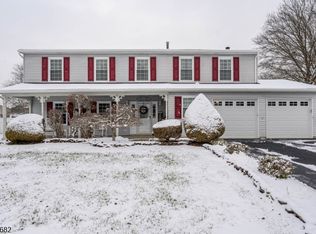
Perfectly situated in the heart of Howell's Oak Glen section, this beautifully maintained 3-bedroom, 2.5-bath home is filled with natural light and features an updated kitchen with granite countertops, perfect for both everyday living and entertaining. The home's ideal location provides easy access to shopping, dining, parks, and major commuter routes.
The lower level offers an additional large living space centered around a cozy fireplace, creating the perfect setting for relaxing or gathering with family and friends. Step outside to a completely maintenance-free backyard finished entirely with pavers and featuring a pool, making it ideal for entertaining all summer or everyday enjoyment. Combining inviting indoor spaces with exceptional outdoor living, this home truly has it all.
For sale
$635,000
19 Peachstone Road, Howell, NJ 07731
3beds
1,650sqft
Est.: Get pre-qualified
Single Family Residence
Built in 1985
8,712 Square Feet Lot
$643,900 Zestimate®
$385/sqft
$-- HOA
What's special
Cozy fireplaceFilled with natural lightAdditional large living spaceInviting indoor spacesExceptional outdoor living
- 16 days |
- 1,056 |
- 69 |
Likely to sell faster than
Zillow last checked:
Listing updated:
Listed by:
Erica Kriegl 732-379-9418,
Natale Realtors,
Sophia Faraj 917-733-8348,
Natale Realtors
Source: MoreMLS,MLS#: 22614115
Tour with a local agent
Facts & features
Interior
Bedrooms & bathrooms
- Bedrooms: 3
- Bathrooms: 3
- Full bathrooms: 2
- 1/2 bathrooms: 1
Bathroom
- Description: Full
Bathroom
- Description: Half
Heating
- Natural Gas, Forced Air
Cooling
- Central Air
Features
- Flooring: Ceramic Tile, Tile, Wood
- Windows: Storm Window(s)
- Number of fireplaces: 1
Interior area
- Total structure area: 1,650
- Total interior livable area: 1,650 sqft
Property
Parking
- Total spaces: 2
- Parking features: Asphalt, Double Wide Drive, Oversized
- Attached garage spaces: 2
- Has uncovered spaces: Yes
Features
- Stories: 2
- Exterior features: Other
- Has private pool: Yes
- Pool features: See Remarks, Other, Heated, In Ground
Lot
- Size: 8,712 Square Feet
- Dimensions: 83 x 107
- Topography: Level
Details
- Parcel number: 21000356200025
- Zoning description: Residential, Single Family
Construction
Type & style
- Home type: SingleFamily
- Property subtype: Single Family Residence
Materials
- Aluminum Siding
- Foundation: Slab
Condition
- Year built: 1985
Utilities & green energy
- Sewer: Public Sewer
Community & HOA
Community
- Subdivision: Oak Glen
HOA
- Has HOA: No
Location
- Region: Howell
Financial & listing details
- Price per square foot: $385/sqft
- Tax assessed value: $590,500
- Annual tax amount: $10,163
- Date on market: 5/14/2026
- Inclusions: Washer, Dishwasher, Dryer, Light Fixtures, Stove, Refrigerator
- Exclusions: Personal items
Estimated market value
$643,900
$612,000 - $676,000
$3,328/mo
Price history
| Date | Event | Price |
|---|---|---|
| 5/14/2026 | Listed for sale | $635,000+74.9%$385/sqft |
Source: | ||
| 1/20/2005 | Sold | $363,000+111%$220/sqft |
Source: Public Record Report a problem | ||
| 1/13/1999 | Sold | $172,000+6.2%$104/sqft |
Source: Public Record Report a problem | ||
| 11/24/1993 | Sold | $162,000$98/sqft |
Source: Public Record Report a problem | ||
Public tax history
| Year | Property taxes | Tax assessment |
|---|---|---|
| 2025 | $10,103 +12.1% | $590,500 +12.1% |
| 2024 | $9,010 +2.2% | $526,600 +11.2% |
| 2023 | $8,816 +8.1% | $473,700 +21.6% |
| 2022 | $8,158 +0.4% | $389,400 +10% |
| 2021 | $8,128 +2.9% | $354,000 +5.1% |
| 2020 | $7,895 +2% | $336,900 +1% |
| 2019 | $7,743 | $333,700 +2.6% |
| 2018 | $7,743 +7.6% | $325,200 +4.9% |
| 2017 | $7,194 +4.9% | $309,900 +4.8% |
| 2016 | $6,857 +10.2% | $295,800 +6% |
| 2015 | $6,225 +4.1% | $279,100 +18.7% |
| 2014 | $5,979 +0.2% | $235,100 +4.9% |
| 2013 | $5,970 -7.8% | $224,100 |
| 2012 | $6,472 +1.5% | $224,100 -26.2% |
| 2011 | $6,375 +3.9% | $303,700 |
| 2010 | $6,138 +2.2% | $303,700 |
| 2009 | $6,005 | $303,700 +0.1% |
| 2008 | -- | $303,300 |
| 2007 | -- | $303,300 +94% |
| 2006 | -- | $156,300 |
| 2005 | -- | $156,300 |
| 2003 | -- | $156,300 |
| 2002 | -- | $156,300 |
| 2001 | -- | $156,300 |
Find assessor info on the county website
Monthly payment
Est. payment$--/mo
Payment breakdown
Explore the cost of this home by adjusting the details. Changes won't be saved.
All calculations are estimates and provided by Zillow, Inc. for informational purposes only. Actual amounts may vary.
HOA fees may include property taxes on listings classified as Co-Ops. Contact the listing agent and/or owner for fee details.
Mortgage interest rates are dependent on a number of factors, including credit score, down payment, and repayment length. Interest rate data provided by Zillow Group Marketplace, Inc. as of 1/1/1970 from various mortgage lenders with which we have lead or other similar arrangements; the Estimated Payment is an average of those rates.
See how much you could borrow to make a competitive offer.
Climate risks
Neighborhood: Candlewood
Nearby schools
GreatSchools rating
- NALand O'Pines Elementary SchoolGrades: K-5Distance: 1.9 mi
- 7/10Howell Twp Middle School NorthGrades: 6-8Distance: 2.9 mi
- 5/10Howell High SchoolGrades: 9-12Distance: 2.8 mi
Schools provided by the listing agent
- High: Howell HS
Source: MoreMLS. This data may not be complete. We recommend contacting the local school district to confirm school assignments for this home.
A local agent can set up tours, give advice and negotiate with sellers.
- New Jersey
- Monmouth County
- Howell
- 07731
- Candlewood
- 19 Peachstone Road