Nestled in Manalapan, this home boasts a blend of modern sophistication and timeless charm. Step inside to discover an expansive layout featuring four spacious bedrooms and three and a half bathrooms, each designed with high-end finishes and fixtures. The heart of the home is a stunning living area, anchored by a cozy fireplace. The kitchen is equipped with top-of-the-line appliances, sleek cabinetry, and exquisite countertops. Outside, the property spans a generous 0.46 acres, offering ample space for outdoor activities and potential landscaping enhancements. Includes a full unfinished basement, and unfiished walk-up attic.
For sale
Price cut: $1K (11/3)
$1,349,000
19 Pease Road, Manalapan, NJ 07726
4beds
3,149sqft
Single Family Residence
Built in ----
0.46 Acres Lot
$1,322,000 Zestimate®
$428/sqft
$-- HOA
What's special
- 6 days
- 675
- 31
Zillow last checked:
Listing updated:
Listed by:
Michael Lopez 856-477-1114,
EXP Realty
Source: MoreMLS,MLS#: 22634375
Facts & features
Interior
Bedrooms & bathrooms
- Bedrooms: 4
- Bathrooms: 4
- Full bathrooms: 3
- 1/2 bathrooms: 1
Heating
- Natural Gas, Forced Air
Cooling
- Central Air
Features
- Eat-in Kitchen
- Basement: Full,Unfinished
- Attic: Attic
- Number of fireplaces: 1
Interior area
- Total structure area: 3,149
- Total interior livable area: 3,149 sqft
Property
Parking
- Total spaces: 1
- Parking features: Driveway
- Attached garage spaces: 1
- Has uncovered spaces: Yes
Features
- Stories: 2
- Exterior features: Other
Lot
- Size: 0.46 Acres
- Dimensions: 100 x 200
- Topography: Level
Details
- Parcel number: 2801500000000013
- Zoning description: Single Family
Construction
Type & style
- Home type: SingleFamily
- Architectural style: Contemporary,Craftsman
- Property subtype: Single Family Residence
Materials
- Shingle Siding
Condition
- New construction: No
Utilities & green energy
- Sewer: Public Sewer
Community & HOA
Community
- Subdivision: Manalapan Est
HOA
- Has HOA: No
Location
- Region: Manalapan
Financial & listing details
- Price per square foot: $428/sqft
- Tax assessed value: $590,400
- Annual tax amount: $9,822
- Date on market: 11/3/2026
- Inclusions: Washer, Dishwasher, Dryer, Refrigerator, Gas Cooking
- Exclusions: Personal Belongings
Estimated market value
$1,322,000
$1.26M - $1.39M
$5,330/mo
Price history
| Date | Event | Price |
|---|---|---|
| 11/3/2026 | Price change | $1,349,000-0.1%$428/sqft |
Source:  MoreMLS #22634375 Report a problem | ||
| 8/25/2026 | Listed for sale | $1,350,000+151.2%$429/sqft |
Source: MoreMLS #22626393 Report a problem | ||
| 10/21/2025 | Sold | $537,500+10.8%$171/sqft |
Source: MoreMLS #22526308 Report a problem | ||
| 9/12/2025 | Pending sale | $485,000$154/sqft |
Source: MoreMLS #22526308 Report a problem | ||
| 8/30/2025 | Listed for sale | $485,000+105.5%$154/sqft |
Source: MoreMLS #22526308 Report a problem | ||
| 5/29/2003 | Sold | $236,000$75/sqft |
Source: Public Record Report a problem | ||
Public tax history
| Year | Property taxes | Tax assessment |
|---|---|---|
| 2025 | $9,618 +7.4% | $583,600 +7.4% |
| 2024 | $8,955 +0.9% | $543,400 +1.9% |
| 2023 | $8,874 +13.7% | $533,300 +22.2% |
| 2022 | $7,805 -2.9% | $436,500 +12.7% |
| 2021 | $8,038 +16.3% | $387,200 +5.9% |
| 2020 | $6,911 -8.3% | $365,800 +8.8% |
| 2019 | $7,536 | $336,300 -7.8% |
| 2018 | $7,536 +1% | $364,600 -0.9% |
| 2017 | $7,461 +5.4% | $367,800 +0.7% |
| 2016 | $7,077 +1.3% | $365,400 +6.6% |
| 2015 | $6,983 +2.4% | $342,900 +4.1% |
| 2014 | $6,819 +1.4% | $329,400 |
| 2013 | $6,723 +0.8% | $329,400 |
| 2012 | $6,667 +0.2% | $329,400 |
| 2011 | $6,654 -0.6% | $329,400 |
| 2010 | $6,697 +0.1% | $329,400 -14.9% |
| 2009 | $6,693 | $387,100 |
| 2008 | -- | $387,100 |
| 2007 | -- | $387,100 +163.2% |
| 2006 | -- | $147,100 |
| 2005 | -- | $147,100 |
| 2003 | -- | $147,100 |
| 2002 | -- | $147,100 |
| 2001 | -- | $147,100 |
Find assessor info on the county website
Monthly payment
Est. payment
Payment breakdown
Explore the cost of this home by adjusting the details. Changes won't be saved.Climate risks
Neighborhood: Yorketown
Nearby schools
Schools provided by the listing agent
- Elementary: Pine Brook
- Middle: Manalapan-Englshtwn
- High: Manalapan
Source: MoreMLS. This data may not be complete. We recommend contacting the local school district to confirm school assignments for this home.
Similar homes
- $1,350,0005 bd5 ba3.5k sqft148 Freehold Road #A, Englishtown, NJ 07726New Construction

 MLS ID #22633247, Poornima Kapoor, RE/MAX First Realty. MoreMLS
- $1,600,0005 bd5 ba4k sqft148 Freehold Road #B, Manalapan, NJ 07726New Construction
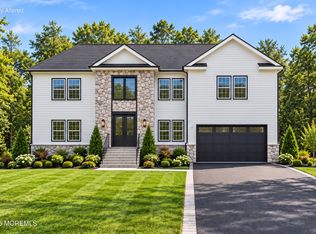 MLS ID #22633245, Poornima Kapoor, RE/MAX First Realty. MoreMLS
- $1,088,8005 bd3 ba3.3k sqft1 Alexander Dr, Monroe Township, NJ 08831For Sale
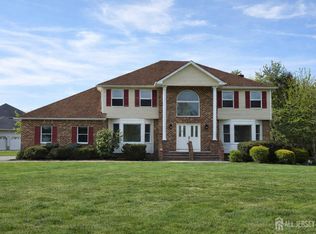
 MLS ID #2707367R, QIWEI HUANG. All Jersey MLS
- $1,200,0005 bd3 ba3.2k sqft140 Hankins Rd, Hightstown, NJ 08520For Sale
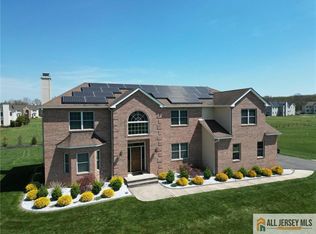 MLS ID #2770898M, GEETA MANEK. All Jersey MLS
- $1,400,0003 bd3 ba3.4k sqft8 Ashlynn Court, Manalapan, NJ 07726For SaleMLS ID #22631320, Ignacio Cruz, Realty One Group Central. MoreMLS
- $1,248,1025 bd5 ba3k sqft3 American Way, Manalapan, NJ 07726New ConstructionMLS ID #22631995, Poornima Kapoor, RE/MAX First Realty. MoreMLS
- $1,395,0005 bd4 ba3.1k sqft2 Banff Dr, West Windsor, NJ 08550For Sale
 MLS ID #NJME2085306, Danielle Spilatore, Callaway Henderson Sotheby's Int'l-Princeton. Bright MLS
- $1,350,0006 bd5 ba3.8k sqft7 Michael Ct, Millstone Township, NJ 08510For SaleMLS ID #NJMM2004866, Nancy Kowalik, LPT Realty, LLC. Bright MLS
- $1,299,9994 bd4 ba2.8k sqft97 Windsor Drive, Eatontown, NJ 07724For SaleMLS ID #22623142, Lucretia Vance, EXP Realty. MoreMLS
- $1,250,0003 bd3 ba3.4k sqft49 Sofia Drive, Manalapan, NJ 07726For SaleMLS ID #22618436, Jerilyn Restivo, Heritage House Sotheby's International Realty. MoreMLS
- $1,399,0004 bd5 ba3.6k sqft66 Wyckoff St, Matawan, NJ 07747For SaleMLS ID #NJMM2004806, OLGA HANNOUT, RE/MAX Central - Manalapan. Bright MLS
- $1,275,0004 bd3 ba2.8k sqft146 Bruce Road, Middletown, NJ 07701For SaleMLS ID #22630009, Christele Terranova-Beam, Coldwell Banker Realty. MoreMLS
- $1,284,9904 bd3 ba4k sqft71 Georgetown Drive, Freehold, NJ 07728New ConstructionMLS ID #22628376, Linda Kirk, D. R . Horton Realty of Atlantic County LLC. MoreMLS
- $1,299,0004 bd3 ba2.2k sqft29 Centerville Road, Holmdel, NJ 07733For SaleMLS ID #22628557, Kathleen Gay, Heritage House Sotheby's International Realty. MoreMLS
- $1,029,4593 bd3 ba2.8k sqft22 Hydrangea Drive, Manalapan, NJ 07726New ConstructionMoreMLS
- $999,8884 bd4 ba2.4k sqft49 Victory Pl, East Brunswick, NJ 08816For SaleMLS ID #2707364R, ROCKY K. SHAH. All Jersey MLS
- $1,200,0005 bd3 ba3.7k sqft11 Topaz Drive, Jackson, NJ 08527For SaleMLS ID #22626784, Mikaela Arpino, NJ Real Estate Boutique. MoreMLS
- $1,395,0005 bd4 ba3.7k sqft7 Pilgrim Hollow Road, Ocean Twp, NJ 07712For SaleMLS ID #22625136, Kim L Spector, Coldwell Banker Realty. MoreMLS
- $699,0006 bd3 ba2.3k sqft868 Bethel Church Road, Jackson, NJ 08527For SaleMLS ID #22634923, Baila Jaskiel, Keller Williams Realty Monmouth/Ocean. MoreMLS
- $1,199,0005 bd4 ba3.9k sqft23 Parkside Drive, Jackson, NJ 08527For SaleMLS ID #22627425, Yisroel S Taub, RE/MAX On the Move Realty. MoreMLS
