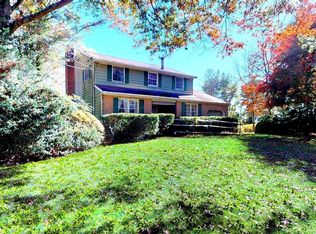
Welcome to this beautifully renovated, single-family detached home in desirable Twin Rivers! Move right in and enjoy the fresh, updated feel, featuring new windows, new interior and exterior doors, a brand-new roof, new flooring and fresh neutral paint throughout. The renovated Kitchen includes all-new appliances, new countertops, new cabinets and a stylish backsplash. The finished basement with new washer/dryer offers additional living space, perfect for a recreation room, home office, or entertaining. Outside, enjoy a private yard, along with a one-car garage and driveway providing convenient off-street parking. Twin Rivers offers a wonderful lifestyle with multiple outdoor swimming pools, playgrounds, and basketball courts. Conveniently located near shopping, restaurants, major roadways, and the NJ Turnpike. A fantastic opportunity to enjoy a completely renovated home in a sought-after community!
For sale
$579,000
19 Pennington Rd, East Windsor, NJ 08520
3beds
1,742sqft
Single Family Residence
Built in 1971
7,462 Square Feet Lot
$-- Zestimate®
$332/sqft
$272/mo HOA
What's special
Stylish backsplashOne-car garagePrivate yardBeautifully renovatedCompletely renovated homeAdditional living spaceNew countertops
- 6 days
- 465
- 33
Likely to sell faster than
Zillow last checked:
Listing updated:
Listed by:
Joseph Baylis 609-915-9992,
Weichert Realtors-Princeton Junction,
Listing Team: The Baylis Team
Source: Bright MLS,MLS#: NJME2086232
Facts & features
Interior
Bedrooms & bathrooms
- Bedrooms: 3
- Bathrooms: 3
- Full bathrooms: 2
- 1/2 bathrooms: 1
- Main level bathrooms: 1
Basement
- Area: 0
Heating
- Forced Air, Natural Gas
Cooling
- Central Air, Natural Gas
Appliances
- Included: Gas Water Heater
- Laundry: In Basement
Features
- Basement: Finished
- Has fireplace: No
Interior area
- Total structure area: 1,742
- Total interior livable area: 1,742 sqft
- Finished area above ground: 1,742
- Finished area below ground: 0
Property
Parking
- Total spaces: 2
- Parking features: Garage Faces Front, Attached, Driveway
- Attached garage spaces: 1
- Uncovered spaces: 1
Accessibility
- Accessibility features: None
Features
- Levels: Two
- Stories: 2
- Pool features: Community
Lot
- Size: 7,462 Square Feet
- Dimensions: 82.00 x 91.00
Details
- Additional structures: Above Grade, Below Grade
- Parcel number: 010002000034
- Zoning: PUD
- Special conditions: Standard
Construction
Type & style
- Home type: SingleFamily
- Architectural style: Colonial
- Property subtype: Single Family Residence
Materials
- Vinyl Siding
- Foundation: Concrete Perimeter
Condition
- New construction: No
- Year built: 1971
- Major remodel year: 2026
Utilities & green energy
- Sewer: Public Sewer
- Water: Public
Community & HOA
Community
- Subdivision: Twin Rivers
HOA
- Has HOA: Yes
- Amenities included: Basketball Court, Common Grounds, Pool, Tennis Court(s)
- Services included: Common Area Maintenance, Lawn Care Front, Pool(s), Snow Removal, Trash
- HOA fee: $272 monthly
- HOA name: TWIN RIVERS COMMUNITY TRUST
Location
- Region: East Windsor
- Municipality: EAST WINDSOR TWP
Financial & listing details
- Price per square foot: $332/sqft
- Tax assessed value: $225,600
- Annual tax amount: $8,182
- Date on market: 11/15/2026
- Listing agreement: Exclusive Right To Sell
- Ownership: Fee Simple
Estimated market value
Not available
Estimated sales range
Not available
Not available
Price history
| Date | Event | Price |
|---|---|---|
| 9/9/2026 | Sold | $375,000-6.3%$215/sqft |
Source:  Bright MLS #NJME2080702 Report a problem | ||
| 8/26/2026 | Pending sale | $400,000$230/sqft |
Source: Bright MLS #NJME2080702 Report a problem | ||
| 8/10/2026 | Contingent | $400,000$230/sqft |
Source: Bright MLS #NJME2080702 Report a problem | ||
| 8/8/2026 | Price change | $400,000-11.1%$230/sqft |
Source: Bright MLS #NJME2080702 Report a problem | ||
| 7/26/2026 | Listed for sale | $450,000+55.8%$258/sqft |
Source: Bright MLS #NJME2080702 Report a problem | ||
| 9/10/2008 | Listing removed | $288,750$166/sqft |
Source: Postlets #5373915 Report a problem | ||
| 6/27/2008 | Listed for sale | $288,750$166/sqft |
Source: Postlets #5373915 Report a problem | ||
Public tax history
| Year | Property taxes | Tax assessment |
|---|---|---|
| 2026 | $8,183 +0.9% | $225,600 |
| 2025 | $8,113 | $225,600 |
| 2024 | $8,113 +8.7% | $225,600 |
| 2023 | $7,461 +0.8% | $225,600 |
| 2022 | $7,404 -0.1% | $225,600 |
| 2021 | $7,413 +1% | $225,600 |
| 2020 | $7,343 +1.4% | $225,600 |
| 2019 | $7,244 +0.1% | $225,600 |
| 2018 | $7,237 +1.5% | $225,600 |
| 2017 | $7,131 +2% | $225,600 |
| 2016 | $6,989 +1.2% | $225,600 |
| 2015 | $6,903 +1.8% | $225,600 |
| 2014 | $6,784 +2.9% | $225,600 |
| 2013 | $6,590 +3.7% | $225,600 |
| 2012 | $6,355 +2.8% | $225,600 |
| 2011 | $6,184 +4.3% | $225,600 |
| 2010 | $5,929 | $225,600 +100.5% |
| 2009 | -- | $112,500 |
| 2008 | $5,704 +5% | $112,500 |
| 2007 | $5,434 | $112,500 |
| 2006 | -- | $112,500 |
| 2005 | -- | $112,500 |
| 2004 | $4,388 | $112,500 |
| 2003 | -- | $112,500 |
| 2002 | -- | $112,500 |
| 2001 | -- | $112,500 |
Find assessor info on the county website
Monthly payment
Est. payment
Payment breakdown
Explore the cost of this home by adjusting the details. Changes won't be saved.Climate risks
Neighborhood: 08520
Nearby schools
Schools provided by the listing agent
- High: Hightstown H.s.
- District: East Windsor Regional Schools
Source: Bright MLS. This data may not be complete. We recommend contacting the local school district to confirm school assignments for this home.
- $450,500-- bd-- ba1.6k sqft21 Pennington Rd, East Windsor, NJ 08520Off Market
- $455,500-- bd-- ba1.4k sqft17 Pennington Rd, East Windsor, NJ 08520Off Market
- $703,300-- bd-- ba2.1k sqft183 Valencia Dr, Monroe Township, NJ 08831Off Market
- $521,1004 bd3 ba1.9k sqft18 Pennington Rd, East Windsor, NJ 08520Off Market
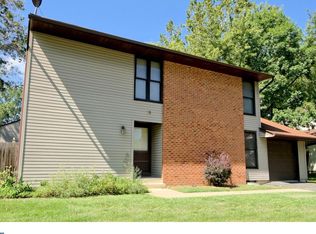
Similar homes
- $539,9003 bd2 ba1.5k sqft214 Greeley St, Hightstown, NJ 08520For Sale
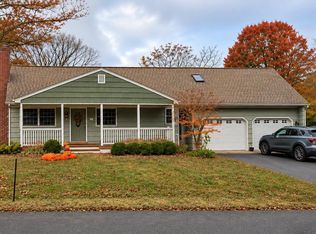
 MLS ID #NJME2085938, Ted Skopas, Keller Williams Premier. Bright MLS
- $449,9003 bd3 ba1.7k sqft123 Howsington Pl, East Windsor, NJ 08520For Sale
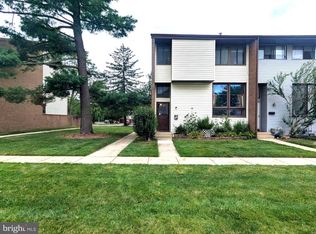 MLS ID #NJME2081528, Tom Hutchinson, Hutchinson Homes Real Estate. Bright MLS
- $599,5003 bd3 ba1.9k sqft44 Oak Knoll Dr, Matawan, NJ 07747For Sale
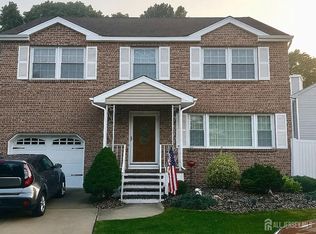
 MLS ID #2707929R, MELISSA FEDERICO, BHHS FOX & ROACH REALTORS. All Jersey MLS
- $610,0003 bd3 ba2.3k sqft712 Monmouth Rd, Chesterfield, NJ 08515For Sale
 MLS ID #NJBL2124154, Jeannine Chambers, Century 21 Alliance-Medford. Bright MLS
- $579,0004 bd2 ba1.5k sqft43 Walter Dr, Jackson, NJ 08527For SaleMLS ID #NJOC2044718, Amanda Howard, BHHS Fox & Roach - Metuchen. Bright MLS
- $574,9005 bd2 ba2k sqft1355 Joseph St, North Brunswick, NJ 08902For SaleMLS ID #2703222R, JON KESSLER, KUKER & KESSLER REAL ESTATE. All Jersey MLS
- $524,9003 bd2 ba1.5k sqft7 Scott Ct, Dayton, NJ 08810For SaleMLS ID #2707001R, BRYANT R. CUADROS, REALTY OF AMERICA. All Jersey MLS
- $525,0003 bd3 ba1.8k sqft308 Washington Ave, Milltown, NJ 08850For SaleMLS ID #2707249R, ANTHONY J. JONES, RE/MAX FIRST REALTY, INC.. All Jersey MLS
- $625,0004 bd3 ba2.2k sqft3256 Klockner Rd, Hamilton, NJ 08690For SaleMLS ID #NJME2084626, Ronnie Glomb, Your Town Realty. Bright MLS
- $550,0004 bd1 ba1.2k sqft80 Jackson Street, Freehold, NJ 07728For Sale
 MLS ID #22633908, Doris Baril, Diane Turton, Realtors-Spring Lake. MoreMLS
- $429,0002 bd2 ba1.3k sqft1108 Morning Glory Dr, Monroe Township, NJ 08831For SaleMLS ID #2705004R, AARTI WALIA, KELLER WILLIAMS CORNERSTONE. All Jersey MLS
- $549,0003 bd2 ba1.6k sqft6 Marcia Dr, Hamilton, NJ 08610For SaleMLS ID #NJME2083018, Anabel Hoffman, Coldwell Banker Residential Brokerage - Princeton. Bright MLS
- $520,0004 bd3 ba1.8k sqft420 Church Ln, North Brunswick, NJ 08902For SaleMLS ID #2613714R, I CRISTINA S. LACERDA, LACERDA REALTORS. All Jersey MLS
- $524,9003 bd3 ba1.7k sqft266 Dochery Pl, Somerset, NJ 08873For SaleMLS ID #2708197R, PHILIP GREEN, CENTURY 21 GLORIA ZASTKO REALT. All Jersey MLS
- $625,0006 bd4 ba1.6k sqft30 S Westfield Ave, Trenton, NJ 08618For SaleMLS ID #NJME2085394, Jose Rodriguez, Garcia Realtors. Bright MLS
- $375,0004 bd2 ba1.2k sqft24 Tower Rd, Cream Ridge, NJ 08514For SaleMLS ID #NJOC2045302, Whitney Joseph, Keller Williams Real Estate - Princeton. Bright MLS
- $479,0003 bd2 ba1.9k sqft158 Fenwood Ave, Hamilton, NJ 08619For SaleMLS ID #NJME2085422, Tony Ciaccio, Key Realty NJ. Bright MLS
- $325,0002 bd2 ba1.1k sqft5 Powell Ct, Hightstown, NJ 08520For SaleMLS ID #NJME2085970, Li (Lily) Ling, Realmart Realty, LLC. Bright MLS
