
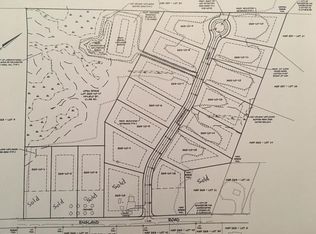
Welcome to 19 Peterson Road, a stunning 3 bed/3 bath modern farmhouse offering one level living on a beautifully landscaped lot. Set in a desirable new neighborhood, this home blends timeless design with modern amenities, creating a perfect balance of comfort, style and function. Step inside to find an inviting open concept floor plan with high grade flooring, 9 foot ceilings, top of the line fixtures and custom choices throughout. The spacious living area centers around a cozy gas fireplace, the kitchen is a focal point of the home featuring shaker cabinetry, sleek granite countertops and premium Cafe appliances. The large island offers additional prep space with a second sink and seating perfect for entertaining. The ceiling fans and central air ensure optimal comfort in every season while the central vac system is a big convenience. The primary suite is complete with a walk-in closet and spa like bathroom featuring a large tile shower and double vanity. Two additional bedrooms on the opposite side of the home provide flexibility for family, guests, or a home office. A finished bonus space in the basement adds even more versatility for a media space or workout room. The oversized garage and standby Generac system is also a plus. Outdoors you have your very own oasis with a screened in deck, a large patio space and beautiful gardens of vegetables, fruits, perennials and wildflowers surrounding you. It's a must see and wont last long offered below assessment price. Call for your private showing today!
Closed
Zillow last checked:
Listing updated:
Bought with:
Jo P Welch
BHHS Verani Londonderry
Source: PrimeMLS,MLS#: 5095124
Price history
| Date | Event | Price |
|---|---|---|
| 7/31/2026 | Sold | $785,000+6.8%$318/sqft |
Source:  PrimeMLS #5095124 Report a problem PrimeMLS #5095124 Report a problem | ||
| 6/19/2026 | Pending sale | $735,000$298/sqft |
Source: PrimeMLS #5095124 Report a problem | ||
| 6/17/2026 | Listed for sale | $735,000+568.2%$298/sqft |
Source: PrimeMLS #5095124 Report a problem | ||
| 12/29/2022 | Listing removed | -- |
Source: PrimeMLS #4825576 Report a problem | ||
| 10/4/2022 | Sold | $110,000$45/sqft |
Source: Public Record Report a problem | ||
| 7/6/2022 | Price change | $110,000+15.8%$45/sqft |
Source: PrimeMLS #4825576 Report a problem | ||
| 5/16/2022 | Listed for sale | $95,000-78.4%$38/sqft |
Source: PrimeMLS #4825576 Report a problem | ||
| 1/17/2022 | Listing removed | -- |
Source: PrimeMLS #4831032 Report a problem | ||
| 9/10/2021 | Listing removed | $439,600$178/sqft |
Source: PrimeMLS #4831032 Report a problem | ||
| 9/27/2020 | Price change | $439,600+388.4%$178/sqft |
Source: Dale Sprague & Associates, LLC #4831032 Report a problem | ||
| 8/28/2020 | Listed for sale | $90,000$36/sqft |
Source: Dale Sprague & Associates, LLC #4825576 Report a problem | ||


Get pre-qualified for a loan
At Zillow Home Loans, we can pre-qualify you in as little as 5 minutes with no impact to your credit score.An equal housing lender. NMLS #10287.
