Step into the oversized foyer & you will instantly feel at home. Mature landscaping provides privacy & a tranquil backyard setting. A butler’s door between the dining room and oversized kitchen adds charm and functionality. The spacious front-to-back living room & beautifully refinished hardwood floors create an inviting atmosphere. The chef’s kitchen features double wall ovens, built-in cabinets and an abundance of space for cooking and gatherings. Freshly painted throughout, this home offers 3 full baths,1 half bath, lighted bedroom closets, & energy-efficient windows. The newly installed septic system adds peace of mind. The comfortable, vaulted 3-season room is filled with natural light from skylights & the majestic tall windows. Above the garage, is a large, finished bonus space which offers endless possibilities such as an in-home office, recreation room, gym, or guest area. The SECOND-floor laundry is a homeowners dream. It's a fabulous home in a great location.
Sold for $1,190,000
$1,190,000
19 Pine Needle Rd, Wayland, MA 01778
4beds
3,040sqft
Single Family Residence
Built in 1957
0.46 Acres Lot
$1,189,300 Zestimate®
$391/sqft
$5,895 Estimated rent
Home value
$1,189,300
$1.12M - $1.27M
$5,895/mo
Zestimate® history
Owner options
List your home for rent
$5,895/mo
Rent Zestimate®
Find your next renter with Zillow Rental Manager. Plus, with online applications, you can quickly screen prospective tenants – for free.
$5,895/mo
Rent Zestimate®
Refinance and save
$7,998/mo
Est. payment
Refinancing to a lower rate could help reduce your monthly payments and save thousands over the life of the loan.
$7,998/mo
Est. payment
Explore your selling options
Work with a Zillow partner agent
Leverage their expertise and Zillow's premium Showcase listings to get your home seen by more buyers.
Get startedList with your own agent
Get your home in front of millions of buyers by listing it on Zillow.
Learn how to do itSell it yourself
Take full control of how buyers see your home on Zillow by listing For Sale by Owner (FSBO).
List your homeWhat's special
Second-floor laundryTranquil backyard settingOversized foyerEnergy-efficient windowsBeautifully refinished hardwood floorsMature landscaping provides privacyDouble wall ovens
Zillow last checked:
Listing updated:
Listed by:
Keith Shapiro 508-314-7880,
Realty Executives Boston West 508-879-0660
Bought with:
Selina MacDonald
Keller Williams Boston MetroWest
Source: MLS PIN,MLS#: 73535505
Facts & features
Interior
Bedrooms & bathrooms
- Bedrooms: 4
- Bathrooms: 4
- Full bathrooms: 3
- 1/2 bathrooms: 1
- Main level bathrooms: 1
Primary bedroom
- Features: Bathroom - Full, Walk-In Closet(s), Flooring - Hardwood, Lighting - Overhead
- Level: Second
Bedroom 2
- Features: Closet, Flooring - Hardwood, Lighting - Overhead
- Level: Second
Bedroom 3
- Features: Closet, Flooring - Hardwood, Lighting - Overhead
- Level: Second
Bedroom 4
- Features: Closet, Flooring - Hardwood, Lighting - Overhead
- Level: Second
Primary bathroom
- Features: Yes
Bathroom 1
- Features: Bathroom - Half, Flooring - Stone/Ceramic Tile
- Level: Main,First
Bathroom 2
- Features: Bathroom - Full, Bathroom - Tiled With Tub & Shower, Flooring - Stone/Ceramic Tile, Recessed Lighting, Soaking Tub
- Level: Second
Bathroom 3
- Features: Bathroom - Full, Bathroom - Tiled With Tub & Shower, Cabinets - Upgraded, Recessed Lighting
- Level: Second
Dining room
- Features: Flooring - Hardwood, Window(s) - Bay/Bow/Box, Chair Rail, Lighting - Overhead, Crown Molding
- Level: Main,First
Family room
- Features: Lighting - Overhead
- Level: Basement
Kitchen
- Features: Flooring - Hardwood, Dining Area, Pantry, Recessed Lighting
- Level: Main,First
Living room
- Features: Flooring - Hardwood, Crown Molding
- Level: Main,First
Office
- Features: Bathroom - Full, Flooring - Wall to Wall Carpet, Countertops - Upgraded, Recessed Lighting
Heating
- Baseboard, Natural Gas
Cooling
- Central Air, Dual
Appliances
- Included: Gas Water Heater, Water Heater, Range, Oven, Dishwasher, Refrigerator, Washer, Dryer
- Laundry: Flooring - Hardwood, Second Floor, Washer Hookup
Features
- Bathroom - Full, Bathroom - Tiled With Shower Stall, Recessed Lighting, Countertops - Upgraded, Bathroom, Home Office-Separate Entry, Home Office, Inlaw Apt., Live-in Help Quarters
- Flooring: Tile, Carpet, Hardwood, Flooring - Stone/Ceramic Tile, Flooring - Wall to Wall Carpet
- Doors: Storm Door(s)
- Windows: Insulated Windows, Screens
- Basement: Full,Partially Finished,Interior Entry,Bulkhead,Radon Remediation System,Concrete
- Number of fireplaces: 2
- Fireplace features: Kitchen
Interior area
- Total structure area: 3,040
- Total interior livable area: 3,040 sqft
- Finished area above ground: 3,040
Property
Parking
- Total spaces: 6
- Parking features: Attached, Garage Door Opener, Storage, Workshop in Garage, Paved Drive, Off Street, Deeded, Paved
- Attached garage spaces: 2
- Uncovered spaces: 4
Features
- Patio & porch: Enclosed
- Exterior features: Patio - Enclosed, Rain Gutters, Professional Landscaping, Screens
- Waterfront features: Beach Access, Lake/Pond, Walk to, 1/2 to 1 Mile To Beach, Beach Ownership(Public)
Lot
- Size: 0.46 Acres
- Features: Cleared, Level
Details
- Parcel number: 863311
- Zoning: R20
Construction
Type & style
- Home type: SingleFamily
- Architectural style: Colonial
- Property subtype: Single Family Residence
Materials
- Frame
- Foundation: Concrete Perimeter
- Roof: Shingle
Condition
- Year built: 1957
Utilities & green energy
- Electric: 110 Volts, 220 Volts, Circuit Breakers, 200+ Amp Service
- Sewer: Public Sewer, Private Sewer
- Water: Public
- Utilities for property: for Electric Range, for Electric Oven, Washer Hookup
Community & HOA
Community
- Features: Shopping, Conservation Area, Highway Access, Public School
HOA
- Has HOA: No
Location
- Region: Wayland
Financial & listing details
- Price per square foot: $391/sqft
- Tax assessed value: $1,147,100
- Annual tax amount: $17,011
- Date on market: 9/27/2026
- Road surface type: Paved
Price history
| Date | Event | Price |
|---|---|---|
| 8/17/2026 | Sold | $1,190,000+8.2%$391/sqft |
Source: MLS PIN #73535505 Report a problem | ||
| 6/16/2026 | Pending sale | $1,100,000$362/sqft |
Source: MLS PIN #73535505 Report a problem | ||
| 6/13/2026 | Listed for sale | $1,100,000$362/sqft |
Source: MLS PIN #73535505 Report a problem | ||
Public tax history
| Year | Property taxes | Tax assessment |
|---|---|---|
| 2025 | $16,713 +5.6% | $1,069,300 +4.8% |
| 2024 | $15,829 +6.9% | $1,019,900 +14.6% |
| 2023 | $14,814 +2.7% | $889,700 +13.2% |
| 2022 | $14,425 +3.2% | $786,100 +4.1% |
| 2021 | $13,981 +4.3% | $754,900 |
| 2020 | $13,407 +3.6% | $754,900 +6.7% |
| 2019 | $12,935 +6.8% | $707,600 +5.3% |
| 2018 | $12,114 +3% | $671,900 +3.6% |
| 2017 | $11,766 +5.8% | $648,600 +1.1% |
| 2016 | $11,122 | $641,400 |
Find assessor info on the county website
Neighborhood: 01778
Nearby homes
- $1,040,6004 bd2 ba2.3k sqft40 Knollwood Ln, Wayland, MA 01778Off Market
- $1,265,7005 bd3 ba2.9k sqft17 Pine Needle Rd, Wayland, MA 01778Off Market
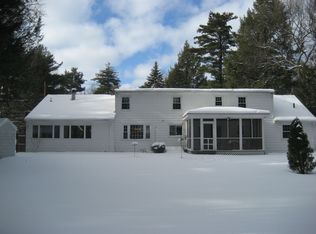
- $1,664,5004 bd4 ba3.9k sqft46 Knollwood Ln, Wayland, MA 01778Off Market
- $1,455,2004 bd2 ba2.9k sqft10 Gennaro Cir, Wayland, MA 01778Off Market
- $1,273,3006 bd3 ba3.3k sqft20 Pine Needle Rd, Wayland, MA 01778Off Market
- $744,0003 bd1 ba1k sqft32 Knollwood Ln, Wayland, MA 01778Off Market
- $1,253,8004 bd2 ba2.5k sqft15 Pine Needle Rd, Wayland, MA 01778Off Market
- $1,543,0004 bd2 ba3.1k sqft8 Gennaro Cir, Wayland, MA 01778Off Market
Nearby schools
GreatSchools rating
- 9/10Happy Hollow SchoolGrades: K-5Distance: 0.8 mi
- 9/10Wayland Middle SchoolGrades: 6-8Distance: 0.6 mi
- 10/10Wayland High SchoolGrades: 9-12Distance: 1.1 mi
Get a cash offer in 3 minutes
Find out how much your home could sell for in as little as 3 minutes with a no-obligation cash offer.
Estimated market value
$1,189,300
Get a cash offer in 3 minutes
Find out how much your home could sell for in as little as 3 minutes with a no-obligation cash offer.
Estimated market value
$1,189,300
- Massachusetts
- Middlesex County
- Wayland
- 01778
- 19 Pine Needle Rd
