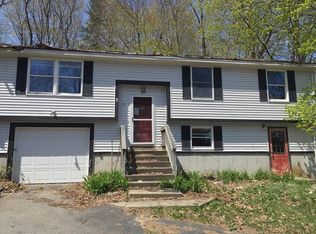
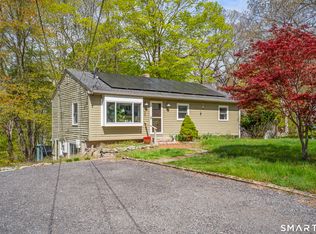
Tucked away on a private wooded lot, this single-level Montville ranch lives larger than it looks. A leaded-glass entry opens to a sun-filled living room with hardwood floors and an updated kitchen featuring white cabinetry, stainless appliances, gas cooktop, and wall oven - with direct deck access for effortless entertaining. Three carpeted bedrooms include a primary with private bath access featuring a tile soaking tub and double vanity. A second half bath, main-floor laundry, and flexible home office complete the layout. Outside, a wrap-around composite deck with fire pit flows to a covered gazebo and above-ground pool - ready for summer gatherings. A finished storage shed, fenced area, and mature landscaping round out the yard. The full unfinished basement is currently a game room; the walk-up attic adds expansion potential. Two-car garage, public water and sewer, no HOA. Minutes to Mohegan Sun, I-395, Mystic, and the shoreline.
Under contract
$339,000
19 Power House Road, Montville, CT 06382
3beds
1,230sqft
Est.: Get pre-qualified
Single Family Residence
Built in 1979
0.32 Acres Lot
$-- Zestimate®
$276/sqft
$-- HOA
What's special
- 21 days |
- 3,140 |
- 414 |
Likely to sell faster than
Zillow last checked:
Listing updated:
Listed by:
Joe Malerba (860)912-7315,
eXp Realty 866-828-3951
Source: Smart MLS,MLS#: 24173013
Facts & features
Interior
Bedrooms & bathrooms
- Bedrooms: 3
- Bathrooms: 2
- Full bathrooms: 1
- 1/2 bathrooms: 1
Primary bedroom
- Level: Main
- Area: 116.55 Square Feet
- Dimensions: 10.5 x 11.1
Bedroom
- Level: Main
- Area: 147 Square Feet
- Dimensions: 14 x 10.5
Bedroom
- Level: Main
- Area: 116.64 Square Feet
- Dimensions: 14.4 x 8.1
Dining room
- Level: Main
- Area: 132.98 Square Feet
- Dimensions: 12.2 x 10.9
Kitchen
- Level: Main
- Area: 160.95 Square Feet
- Dimensions: 11.1 x 14.5
Living room
- Level: Main
- Area: 178.12 Square Feet
- Dimensions: 12.2 x 14.6
Heating
- Hot Water, Oil
Cooling
- Window Unit(s)
Appliances
- Included: Gas Cooktop, Oven, Microwave, Refrigerator, Dishwasher, Washer, Dryer, Water Heater
- Laundry: Main Level
Features
- Basement: Full,Unfinished
- Attic: Walk-up
- Has fireplace: No
Interior area
- Total structure area: 1,230
- Total interior livable area: 1,230 sqft
- Finished area above ground: 1,230
Property
Parking
- Total spaces: 2
- Parking features: Attached
- Attached garage spaces: 2
Features
- Has private pool: Yes
- Pool features: Above Ground
Lot
- Size: 0.32 Acres
- Features: Secluded, Few Trees, Wooded, Sloped
Details
- Parcel number: 1805866
- Zoning: R20
Construction
Type & style
- Home type: SingleFamily
- Architectural style: Ranch
- Property subtype: Single Family Residence
Materials
- Vinyl Siding
- Foundation: Concrete Perimeter
- Roof: Asphalt
Condition
- New construction: No
- Year built: 1979
Utilities & green energy
- Sewer: Public Sewer
- Water: Public
Community & HOA
Community
- Subdivision: Uncasville
HOA
- Has HOA: No
Location
- Region: Uncasville
Financial & listing details
- Price per square foot: $276/sqft
- Tax assessed value: $164,010
- Annual tax amount: $4,735
- Date on market: 5/5/2026
Estimated market value
Not available
Estimated sales range
Not available
$2,552/mo
Price history
| Date | Event | Price |
|---|---|---|
| 5/13/2026 | Contingent | $339,000$276/sqft |
Source: eXp Realty #24173013 Report a problem | ||
| 5/13/2026 | Pending sale | $339,000$276/sqft |
Source:  Smart MLS #24173013 Report a problem Smart MLS #24173013 Report a problem | ||
| 5/8/2026 | Listed for sale | $339,000+229.4%$276/sqft |
Source: Smart MLS #24173013 Report a problem | ||
| 3/15/1995 | Sold | $102,900$84/sqft |
Source: Public Record Report a problem | ||
Public tax history
| Year | Property taxes | Tax assessment |
|---|---|---|
| 2025 | $4,735 +4% | $164,010 |
| 2024 | $4,555 | $164,010 |
| 2023 | $4,555 +4% | $164,010 |
| 2022 | $4,381 +4.1% | $164,010 +23.7% |
| 2021 | $4,208 -2% | $132,550 |
| 2020 | $4,292 -0.4% | $132,550 |
| 2019 | $4,309 +5.1% | $132,550 +2.5% |
| 2018 | $4,101 +0.1% | $129,260 |
| 2017 | $4,098 +3.5% | $129,260 -0.1% |
| 2016 | $3,959 +1.7% | $129,350 |
| 2015 | $3,892 +2.4% | $129,350 |
| 2014 | $3,799 +1.1% | $129,350 |
| 2013 | $3,759 -0.9% | $129,350 |
| 2012 | $3,794 +3.3% | $129,350 -19% |
| 2011 | $3,674 +2.7% | $159,740 |
| 2010 | $3,578 +4.5% | $159,740 |
| 2009 | $3,423 +2% | $159,740 |
| 2008 | $3,355 | $159,740 |
| 2007 | $3,355 +28% | $159,740 +82% |
| 2006 | $2,621 +2.6% | $87,770 |
| 2005 | $2,554 +4% | $87,770 |
| 2004 | $2,455 +2.2% | $87,770 0% |
| 2003 | $2,403 +20.8% | $87,800 +16.9% |
| 1999 | $1,990 | $75,110 |
Find assessor info on the county website
Monthly payment
Est. payment$--/mo
Payment breakdown
Explore the cost of this home by adjusting the details. Changes won't be saved.
All calculations are estimates and provided by Zillow, Inc. for informational purposes only. Actual amounts may vary.
HOA fees may include property taxes on listings classified as Co-Ops. Contact the listing agent and/or owner for fee details.
Mortgage interest rates are dependent on a number of factors, including credit score, down payment, and repayment length. Interest rate data provided by Zillow Group Marketplace, Inc. as of 1/1/1970 from various mortgage lenders with which we have lead or other similar arrangements; the Estimated Payment is an average of those rates.
See how much you could borrow to make a competitive offer.
Climate risks
Neighborhood: Oxoboxo River
Nearby schools
GreatSchools rating
- 6/10Dr. Charles E. Murphy SchoolGrades: PK-5Distance: 4.7 mi
- 4/10Leonard J. Tyl Middle SchoolGrades: 6-8Distance: 3.5 mi
- 6/10Montville High SchoolGrades: 9-12Distance: 3.4 mi
A local agent can set up tours, give advice and negotiate with sellers.

- Connecticut
- New London County
- Montville
- 06382
- Oxoboxo River
- 19 Power House Road
Nearby cities
Nearby neighborhoods
Nearby zip codes
Other Montville Topics
