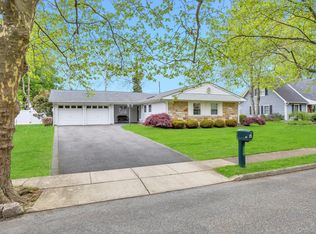
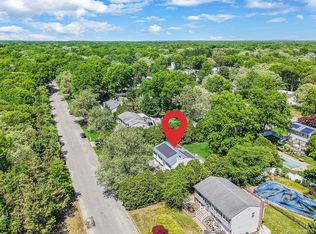
Welcome to 19 Pumpkin Rd, where privacy, presence, and possibility collide in the sought after Storybook section of St. James, within the Smithtown School District! Positioned at the very end of a quiet cul-de-sac and set on a half-acre with no rear neighbors, this is the kind of setting that simply doesn’t come around often. Inside, the home delivers an effortless, open-concept layout designed for real living. Sunlight pours across hardwood floors. The LR offers recessed lighting and open flow to your FDR and a beautifully updated eat-in kitchen with a center island, SS appliances, and granite countertops. With two potential primary suites, you have options. Whether it’s multi-generational living, guest space, or simply choosing the retreat that fits your lifestyle best. One en-suite offers a cozy electric fireplace, a fully updated en-suite bath with a walk in shower, and three closets. The other en-suite offers HW floors and a half bath. 2 additional bedrooms feature HW floors and share an updated full bath! The full basement expands your lifestyle even further, featuring a beautifully finished laundry room, new washer/dryer, abundant storage, and a partially finished space ready to become your gym, office, media room - or all three. This home is also dialed in where it counts - young central air, a newer hot water heater, 200 amp electrical service, a 10-zone in-ground sprinkler system, and a full 360 video surveillance system already in place. Step outside and it only gets better! A flat, usable half-acre with a firepit area, completely fenced in, a patio, and 2 sheds for storage. There is endless potential to create your backyard oasis - room for a pool, outdoor kitchen, entertaining space… you name it. With no one behind you, the backdrop is nothing but peace, privacy, and possibility. This isn’t just a home - it’s space to grow, host, and unwind!
Pending
$775,000
19 Pumpkin Road, Saint James, NY 11780
4beds
1,526sqft
Single Family Residence, Residential
Built in 1963
0.5 Acres Lot
$-- Zestimate®
$508/sqft
$-- HOA
What's special
Cozy electric fireplaceRecessed lightingFirepit areaCenter islandThree closetsFlat usable half-acreFull basement
- 28 days |
- 3,792 |
- 316 |
Zillow last checked:
Listing updated:
Listing by:
RE/MAX Team 631-229-0900,
Nicole Schwartz 631-923-7800
Source: OneKey® MLS as distributed by MLS GRID,MLS#: 992380
Facts & features
Interior
Bedrooms & bathrooms
- Bedrooms: 4
- Bathrooms: 3
- Full bathrooms: 2
- 1/2 bathrooms: 1
Primary bedroom
- Description: Primary En Suite with Full Bath, 3 Closets, Electric FPL
- Level: First
Primary bedroom
- Description: Second Primary BR with HW Floors, Half Bath
- Level: First
Bedroom 2
- Description: BR 2, HW Floors
- Level: First
Bedroom 3
- Description: BR 3, HW Floors
- Level: First
Primary bathroom
- Description: Updated Primary En-Suite Bath
- Level: First
Primary bathroom
- Description: 2nd Primary Half Bath
- Level: First
Bathroom 3
- Description: Updated Full Bath
- Level: First
Basement
- Description: Full Basement, Storage, Utilities, Laundry Room, Access to Crawl Space for Additional Storage
- Level: Basement
Dining room
- Description: Formal DR with HW Floors, Recessed Lighting, Open Flow to LR and EIK
- Level: First
Kitchen
- Description: Updated EIK with Center Island, SS Appliances, Open Flow to FDR and LR
- Level: First
Living room
- Description: Formal LR with HW Floors, Recessed Lighting, Open Flow to FDR and EIK
- Level: First
Heating
- Forced Air, Oil
Cooling
- Central Air
Appliances
- Included: Dishwasher, Dryer, Electric Oven, Microwave, Refrigerator, Stainless Steel Appliance(s), Washer
- Laundry: Washer/Dryer Hookup, In Basement, Laundry Room
Features
- First Floor Bedroom, First Floor Full Bath, Eat-in Kitchen, Entrance Foyer, Formal Dining, Granite Counters, His and Hers Closets, In-Law Floorplan, Kitchen Island, Open Floorplan, Open Kitchen, Primary Bathroom, Master Downstairs, Recessed Lighting, Storage
- Flooring: Hardwood
- Basement: Full,Partially Finished,Storage Space
- Attic: Scuttle
- Number of fireplaces: 1
- Fireplace features: Electric
Interior area
- Total structure area: 2,655
- Total interior livable area: 1,526 sqft
Property
Parking
- Parking features: Driveway, On Street, Private
- Has garage: Yes
- Has uncovered spaces: Yes
Features
- Levels: Two
- Patio & porch: Patio
- Exterior features: Fire Pit
- Fencing: Fenced
Lot
- Size: 0.5 Acres
- Features: Corner Lot, Cul-De-Sac, Near School, Near Shops, Sprinklers In Front, Sprinklers In Rear
Details
- Parcel number: 0800087000600038000
- Special conditions: None
Construction
Type & style
- Home type: SingleFamily
- Architectural style: Ranch
- Property subtype: Single Family Residence, Residential
Materials
- Frame, Vinyl Siding
Condition
- Year built: 1963
Utilities & green energy
- Sewer: Cesspool
- Water: Public
- Utilities for property: Trash Collection Public
Community & HOA
Community
- Security: Video Cameras
- Subdivision: Storybook Estates
HOA
- Has HOA: No
Location
- Region: Saint James
Financial & listing details
- Price per square foot: $508/sqft
- Tax assessed value: $621,500
- Annual tax amount: $13,882
- Date on market: 5/2/2026
- Cumulative days on market: 9 days
- Listing agreement: Exclusive Right To Sell
Estimated market value
Not available
Estimated sales range
Not available
Not available
Price history
| Date | Event | Price |
|---|---|---|
| 5/10/2026 | Pending sale | $775,000$508/sqft |
Source:  OneKey® MLS as distributed by MLS GRID #992380 Report a problem OneKey® MLS as distributed by MLS GRID #992380 Report a problem | ||
| 5/2/2026 | Listed for sale | $775,000+16.5%$508/sqft |
Source: OneKey® MLS as distributed by MLS GRID #992380 Report a problem | ||
| 6/22/2023 | Sold | $665,000+8.7%$436/sqft |
Source: OneKey® MLS as distributed by MLS GRID #L3461709 Report a problem | ||
| 4/7/2023 | Pending sale | $612,000$401/sqft |
Source: OneKey® MLS as distributed by MLS GRID #3461709 Report a problem | ||
| 3/30/2023 | Listed for sale | $612,000$401/sqft |
Source: OneKey® MLS as distributed by MLS GRID #3461709 Report a problem | ||
| 3/9/2023 | Listing removed | -- |
Source: OneKey® MLS as distributed by MLS GRID #3461709 Report a problem | ||
| 3/2/2023 | Listed for sale | $612,000+59%$401/sqft |
Source: OneKey® MLS as distributed by MLS GRID #3461709 Report a problem | ||
| 8/15/2016 | Sold | $385,000-1%$252/sqft |
Source: OneKey® MLS as distributed by MLS GRID #L2795853 Report a problem | ||
| 5/11/2016 | Price change | $389,000-2.5%$255/sqft |
Source: Sparrow Realty of New York #2795853 Report a problem | ||
| 4/23/2016 | Price change | $399,000-6.1%$261/sqft |
Source: Sparrow Realty of New York #2795853 Report a problem | ||
| 1/19/2016 | Price change | $424,990-3.4%$278/sqft |
Source: Sparrow Realty of New York #2795853 Report a problem | ||
| 9/27/2015 | Price change | $440,000-1.1%$288/sqft |
Source: Sparrow Realty of New York #2795853 Report a problem | ||
| 7/19/2015 | Price change | $444,990-1.1%$292/sqft |
Source: Keller Williams - Smithtown/Hauppauge NY #2764455 Report a problem | ||
| 6/12/2015 | Price change | $449,990-3.2%$295/sqft |
Source: Keller Williams - Smithtown/Hauppauge NY #2764455 Report a problem | ||
| 5/20/2015 | Listed for sale | $465,000+51.5%$305/sqft |
Source: Keller Williams - Smithtown/Hauppauge NY #2764455 Report a problem | ||
| 1/21/2015 | Sold | $307,000-7%$201/sqft |
Source: OneKey® MLS as distributed by MLS GRID #L2717102 Report a problem | ||
| 10/28/2014 | Listed for sale | $329,990$216/sqft |
Source: Keller Williams Realty Homes & Estates #2717102 Report a problem | ||
Public tax history
| Year | Property taxes | Tax assessment |
|---|---|---|
| 2025 | -- | $4,972 |
| 2024 | -- | $4,972 |
| 2023 | -- | $4,972 |
| 2022 | -- | $4,972 |
| 2021 | -- | $4,972 |
| 2020 | -- | $4,972 |
| 2019 | -- | $4,972 -7.8% |
| 2018 | -- | $5,395 |
| 2017 | $11,289 | $5,395 |
| 2016 | -- | $5,395 |
| 2015 | -- | $5,395 |
| 2014 | -- | $5,395 |
| 2013 | -- | $5,395 |
| 2012 | -- | $5,395 |
| 2011 | -- | $5,395 |
| 2010 | -- | $5,395 |
| 2009 | -- | $5,395 |
| 2008 | -- | $5,395 |
| 2007 | $10,143 +81.8% | $5,395 |
| 2005 | $5,580 +8.9% | $5,395 |
| 2004 | $5,122 +210.2% | $5,395 |
| 2003 | $1,651 -43.9% | $5,395 |
| 2002 | $2,946 | $5,395 |
| 2001 | -- | $5,395 |
| 2000 | $1,714 | $5,395 |
Find assessor info on the county website
Monthly payment
Estimated monthly payment$1,822
All calculations are estimates and provided by Zillow, Inc. for informational purposes only. Actual amounts may vary.
HOA fees may include property taxes on listings classified as Co-Ops. Contact the listing agent and/or owner for fee details.
Mortgage interest rates are dependent on a number of factors, including credit score, down payment, and repayment length. Interest rate data provided by Zillow Group Marketplace, Inc. as of 1/1/1970 from various mortgage lenders with which we have lead or other similar arrangements; the Estimated Payment is an average of those rates.
See how much you could borrow to make a competitive offer.
Climate risks
Neighborhood: 11780
Nearby schools
GreatSchools rating
- 8/10Mills Pond Elementary SchoolGrades: K-5Distance: 0.6 mi
- 6/10Great Hollow Middle SchoolGrades: 6-8Distance: 2 mi
- 9/10Smithtown High School EastGrades: 9-12Distance: 1.6 mi
Schools provided by the listing agent
- Elementary: Mills Pond Elementary School
- Middle: Nesaquake Middle School
- High: Smithtown High School-East
Source: OneKey® MLS as distributed by MLS GRID. This data may not be complete. We recommend contacting the local school district to confirm school assignments for this home.
A local agent can set up tours, give advice and negotiate with sellers.


- New York
- Suffolk County
- Saint James
- 11780
- 19 Pumpkin Road
Nearby cities
Nearby zip codes
Other Saint James Topics
