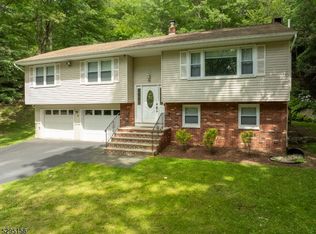
Tucked away on a picturesque 1-acre plus property surrounded by nature, this beautiful over sized custom bi-level home offers the perfect blend of privacy, comfort, and space. Enclave of Hi-Lo Acres is surrounded by watershed property. Guaranteed long term privacy. Featuring 3 bedroom septic, but, possibly 4 bedrooms, 2 1/2 bath, an inviting eat-in kitchen, spacious living room, and formal dining room, this home is ideal for everyday living and entertaining alike. The kitchen appliances are all updated, refrigerator, dishwasher, microwave, and amazing double oven. Counter tops are granite. The finished basement provides additional living space perfect for a family room, home office, gym, or recreation area. Sliders that are located in the kitchen and Dining room that allow you access to the Redwood Deck. Full house generator, central air conditioning, 5 zone heat system, New roof, Wood floors through out upstairs, the basement has wall to wall carpeting. The Roof and siding were updated in 2021. A 2-car garage adds convenience and ample storage. Enjoy peaceful surroundings, mature landscaping, and the beauty of a natural setting while still being close to local amenities. Driveway has multiple parking at the top with an area to turn around car. Access to the inside of the home through the front door or through the garage area. Utility area located off of the garage.This home is both located in West Milford, and Newfoundland area. NYbus and Rt 23 are in close proximity.
Coming soon 05/30
$649,999
19 Rabbit Run Dr, West Milford Twp., NJ 07435
3beds
--sqft
Est.: Get pre-qualified
Single Family Residence
Built in 1971
1.08 Acres Lot
$-- Zestimate®
$--/sqft
$-- HOA
What's special
- 10 hours |
- 121 |
- 5 |
Zillow last checked:
Listing updated:
Listed by:
Carol Lockenvitz 973-696-0077,
Keller Williams Prosperity Realty
Source: GSMLS,MLS#: 4030359
Tour with a local agent
Facts & features
Interior
Bedrooms & bathrooms
- Bedrooms: 3
- Bathrooms: 3
- Full bathrooms: 2
- 1/2 bathrooms: 1
Primary bedroom
- Description: 1st Floor, Full Bath
Bedroom 1
- Level: First
Bedroom 2
- Level: First
Bedroom 3
- Level: First
Primary bathroom
- Features: Tub Shower
Dining room
- Features: Living/Dining Combo
- Level: First
Family room
- Level: Basement
Kitchen
- Features: Eat-in Kitchen
- Level: First
Living room
- Level: First
Basement
- Features: Den, GarEnter, Laundry, RecRoom, Toilet, Utility, Walkout
Heating
- 4+ Units, Baseboard - Electric, Electric, Gas-Propane Leased
Cooling
- Ceiling Fan(s), Central Air
Appliances
- Included: Carbon Monoxide Detector, Electric Cooktop, Dishwasher, Dryer, Generator-Built-In, Kitchen Exhaust Fan, Microwave, Range/Oven-Electric, Refrigerator, Self Cleaning Oven, Washer, Electric Water Heater
- Laundry: Laundry Room
Features
- Bathroom
- Flooring: Carpet, Tile, Wood
- Doors: Storm Door(s)
- Windows: Thermal Windows/Doors
- Basement: Yes,Finished,Full,Walk-Out Access
- Number of fireplaces: 1
- Fireplace features: Family Room, Wood Burning
Property
Parking
- Total spaces: 5
- Parking features: 2 Car Width, Additional Parking, Asphalt
- Attached garage spaces: 2
- Uncovered spaces: 5
Features
- Levels: Bi-Level
- Patio & porch: Deck
Lot
- Size: 1.08 Acres
- Dimensions: 1.079 AC
- Features: Wooded
Details
- Additional structures: Workshop
- Parcel number: 2515153010000000050000
- Zoning description: Single
- Other equipment: Generator-Built-In
Construction
Type & style
- Home type: SingleFamily
- Property subtype: Single Family Residence
Materials
- Vinyl Siding
- Roof: Asphalt Shingle
Condition
- Year built: 1971
Utilities & green energy
- Gas: Gas-Propane
- Sewer: Septic Tank, Septic 3 Bedroom Town Verified
- Water: Well
- Utilities for property: Electricity Connected, Propane, Cable Available, Garbage Included
Community & HOA
Community
- Security: Carbon Monoxide Detector(s), Security System, Smoke Detector(s), Carbon Monoxide Detector
- Subdivision: Hi-lo Acres
Location
- Region: Newfoundland
Financial & listing details
- Tax assessed value: $275,200
- Annual tax amount: $11,913
- Date on market: 5/30/2026
- Ownership type: Fee Simple
- Electric utility on property: Yes
Estimated market value
Not available
Estimated sales range
Not available
Not available
Price history
| Date | Event | Price |
|---|---|---|
| 5/27/2026 | Listed for sale | $649,999 |
Source: | ||

Public tax history
| Year | Property taxes | Tax assessment |
|---|---|---|
| 2025 | $11,253 +2.6% | $275,200 |
| 2024 | $10,964 | $275,200 |
| 2023 | $10,964 +2.2% | $275,200 |
| 2022 | $10,728 +0.2% | $275,200 |
| 2021 | $10,708 +3.5% | $275,200 |
| 2020 | $10,350 +0.2% | $275,200 |
| 2019 | $10,326 +1.3% | $275,200 |
| 2018 | $10,191 -0.2% | $275,200 |
| 2017 | $10,207 +1.2% | $275,200 |
| 2016 | $10,089 +2.5% | $275,200 |
| 2015 | $9,844 +2.9% | $275,200 |
| 2014 | $9,569 +2.8% | $275,200 |
| 2013 | $9,307 -10% | $275,200 |
| 2012 | $10,345 +1.9% | $275,200 +65.8% |
| 2011 | $10,154 +4.4% | $166,000 |
| 2010 | $9,726 | $166,000 |
| 2009 | -- | $166,000 |
| 2008 | -- | $166,000 |
| 2007 | -- | $166,000 |
| 2006 | -- | $166,000 +2.7% |
| 2005 | -- | $161,700 |
| 2004 | $7,519 | $161,700 |
| 2003 | -- | $161,700 |
| 2002 | -- | $161,700 |
| 2001 | -- | $161,700 |
Find assessor info on the county website
Monthly payment
Est. payment$--/mo
Payment breakdown
Explore the cost of this home by adjusting the details. Changes won't be saved.
All calculations are estimates and provided by Zillow, Inc. for informational purposes only. Actual amounts may vary.
HOA fees may include property taxes on listings classified as Co-Ops. Contact the listing agent and/or owner for fee details.
Mortgage interest rates are dependent on a number of factors, including credit score, down payment, and repayment length. Interest rate data provided by Zillow Group Marketplace, Inc. as of 1/1/1970 from various mortgage lenders with which we have lead or other similar arrangements; the Estimated Payment is an average of those rates.
See how much you could borrow to make a competitive offer.
Climate risks
Neighborhood: 07435
Nearby schools
GreatSchools rating
- 8/10Paradise Knoll Elementary SchoolGrades: K-5Distance: 1.5 mi
- 4/10MacOpin Middle SchoolGrades: 6-8Distance: 3 mi
- 5/10West Milford High SchoolGrades: 9-12Distance: 3.1 mi
Schools provided by the listing agent
- Elementary: Apshawa
- Middle: Macopin
- High: W Milford
Source: GSMLS. This data may not be complete. We recommend contacting the local school district to confirm school assignments for this home.
A local agent can set up tours, give advice and negotiate with sellers.
A local lender can help you make sure your offer is ready when you are.
- New Jersey
- Passaic County
- West Milford
- 07435
- 19 Rabbit Run Dr


