Beautifully Maintained Home in Sought-After Longview Location! Welcome to this beautiful 3-bedroom, 3-bath home offering 2,290 square feet of inviting living space in a sought-after area of Longview! Featuring an open floor plan, this home offers a wonderful blend of comfort, functionality, and style, making it ideal for both everyday living and entertaining. The spacious layout creates a natural flow between living areas, while the beautifully landscaped grounds provide exceptional curb appeal and a warm welcome. Enjoy the added peace of mind of a whole-house generator and unwind in your very own hot tub, creating the perfect setting for relaxation at the end of the day. Meticulously maintained inside and out, this property reflects pride of ownership throughout. Located in the desirable Pine Tree Independent School District, this home offers space, convenience, and desirable amenities in a fantastic Longview location. Don't miss the opportunity to make this exceptional property your own!
For sale
$325,000
19 Rambling Rd, Longview, TX 75604
3beds
2,290sqft
Single Family Residence
Built in 1952
0.53 Acres Lot
$316,500 Zestimate®
$142/sqft
$-- HOA
What's special
Open floor plan
- 2 days
- 442
- 36
Likely to sell faster than
Zillow last checked:
Listing updated:
Listed by:
Rebecca L Hamilton 903-714-8547,
L4 Property Group
Source: LGVBOARD,MLS#: 20267269
Facts & features
Interior
Bedrooms & bathrooms
- Bedrooms: 3
- Bathrooms: 3
- Full bathrooms: 3
Rooms
- Room types: Den, Office, Utility Room, Library/Study
Bedroom
- Features: Master Bedroom Split, Walk-In Closet(s)
Bathroom
- Features: Shower Only, Shower and Tub, Separate Lavatories, Double Vanity, Walk-In Closet(s), Vinyl Tile, Carpet, Marble
Dining room
- Features: Den/Dining Combo
Heating
- Central Electric
Cooling
- Central Electric
Appliances
- Included: Elec Range/Oven, Electric Cooktop, Microwave, Dishwasher, Disposal, Refrigerator, Ice Maker, Electric Water Heater
- Laundry: Electric Dryer Hookup, Laundry Room, Washer Hookup
Features
- Ceiling Fan(s), Pantry, Ceiling Fans
- Flooring: Carpet, Vinyl, Tile
- Windows: Shutters, Shades/Blinds, Blinds
- Has fireplace: Yes
- Fireplace features: Wood Burning
Interior area
- Total interior livable area: 2,290 sqft
Property
Parking
- Parking features: Carport, None, Attached, Detached, Concrete
- Has carport: Yes
- Has uncovered spaces: Yes
Features
- Levels: One
- Stories: 1
- Patio & porch: Covered, Porch
- Exterior features: Auto Sprinkler
- Has spa: Yes
- Spa features: Outdoor Hot Tub/Spa
- Fencing: Wood
Lot
- Size: 0.53 Acres
- Features: Landscaped, Native Grass, Sandy Loam
- Topography: Level
- Residential vegetation: Partially Wooded
Details
- Additional structures: None
- Parcel number: 0000063660
Construction
Type & style
- Home type: SingleFamily
- Architectural style: Traditional
- Property subtype: Single Family Residence
Materials
- Brick Veneer
- Foundation: Slab
- Roof: Composition
Condition
- Year built: 1952
Utilities & green energy
- Sewer: Public Sewer
- Water: Public Water, Well, City
- Utilities for property: Electricity Available
Community & HOA
Community
- Security: Security System Owned
Location
- Region: Longview
Financial & listing details
- Price per square foot: $142/sqft
- Tax assessed value: $260,220
- Annual tax amount: $2,110
- Price range: $325K - $325K
- Date on market: 10/16/2026
- Listing terms: Cash,FHA,Conventional,VA Loan
- Exclusions: Personal Items and furniture used for staging
- Road surface type: Paved, Asphalt
Estimated market value
$316,500
$301,000 - $332,000
$2,323/mo
Price history
| Date | Event | Price |
|---|---|---|
| 10/16/2026 | Listed for sale | $325,000+52.6%$142/sqft |
Source:  LGVBOARD #20267269 Report a problem | ||
| 9/22/2018 | Sold | -- |
Source: Agent Provided Report a problem | ||
| 7/19/2018 | Price change | $213,000-0.9%$93/sqft |
Source: KEEBAUGH & COMPANY #20182186 Report a problem | ||
| 4/22/2018 | Listed for sale | $215,000+10.3%$94/sqft |
Source: KEEBAUGH & COMPANY #20182186 Report a problem | ||
| 8/3/2014 | Listing removed | $195,000$85/sqft |
Source: Summers Real Estate Group #150478 Report a problem | ||
| 4/30/2014 | Price change | $195,000-4.9%$85/sqft |
Source: Summers Real Estate Group #150478 Report a problem | ||
| 4/1/2014 | Listed for sale | $205,000$90/sqft |
Source: Summers Real Estate Group #150478 Report a problem | ||
Public tax history
| Year | Property taxes | Tax assessment |
|---|---|---|
| 2025 | $1,345 | $260,220 +5.5% |
| 2024 | $1,345 -22.5% | $246,646 +10% |
| 2023 | $1,735 +29.1% | $224,224 +10% |
| 2022 | $1,345 0% | $203,840 +6.5% |
| 2021 | $1,345 | $191,360 -0.4% |
| 2020 | $1,345 | $192,090 +0.7% |
| 2019 | $1,345 +69.9% | $190,700 +34.6% |
| 2018 | $791 -0.6% | $141,680 -1.7% |
| 2017 | $797 +0.3% | $144,100 +0.9% |
| 2016 | $794 -0.2% | $142,860 -0.7% |
| 2015 | $796 | $143,800 +0.4% |
| 2014 | -- | $143,170 -0.1% |
| 2013 | -- | $143,250 +1.8% |
| 2012 | -- | $140,730 +99.8% |
| 2011 | -- | $70,435 +4.2% |
| 2010 | -- | $67,575 0% |
| 2009 | -- | $67,600 +3.3% |
| 2008 | -- | $65,455 -46.8% |
| 2007 | -- | $123,110 +7.4% |
| 2006 | -- | $114,620 +4.4% |
| 2005 | -- | $109,740 +2.4% |
| 2004 | -- | $107,120 +3.7% |
| 2003 | -- | $103,270 +3.4% |
| 2002 | -- | $99,830 -2.1% |
| 2001 | -- | $102,010 +3.4% |
| 2000 | -- | $98,640 |
Find assessor info on the county website
Monthly payment
Est. payment
Payment breakdown
Explore the cost of this home by adjusting the details. Changes won't be saved.Climate risks
Neighborhood: 75604
Nearby schools
Schools provided by the listing agent
- District: Pine Tree ISD
Source: LGVBOARD. This data may not be complete. We recommend contacting the local school district to confirm school assignments for this home.
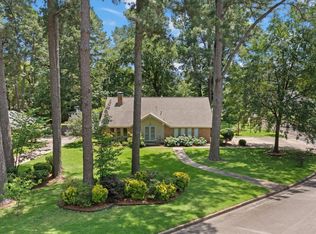

Similar homes
- $329,9003 bd2 ba2.4k sqft600 Woodcrest Ln, Longview, TX 75601For Sale
 MLS ID #20267225, Hannah Gossage, Inspire Real Estate Group. LGVBOARD
- $269,8003 bd2 ba2.2k sqft1806 Chestnut Ln, Longview, TX 75604For Sale
 MLS ID #20266872, Kellye Stagner, BOLD Real Estate Group. LGVBOARD
- $319,9993 bd2 ba2k sqft1205 Briarwood Ln, Longview, TX 75604For Sale
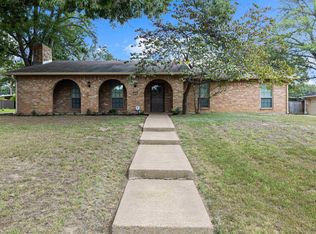 MLS ID #20264855, D'Anne Steele, Summers Cook & Company. LGVBOARD
- $--3 bd2 ba1.3k sqft502 Timberline Dr, Longview, TX 75604Auction
 ServiceLink Auction
