This exceptional home offers a level of character and craftsmanship that new construction simply can't replicate. Perched perfectly on a hill within an established neighborhood, it blends elegance, comfort, and everyday functionality. The gourmet eat-in kitchen offers stainless-steel appliances, dual dishwashers and a large center island. The expansive conservatory is a retreat for gathering or relaxing, while the living room impresses with a coffered ceiling and double-sided fireplace. Dedicated office with built-ins and gas fp offer views of backyard. Primary suite is a true sanctuary with vaulted ceiling, sitting area, gas fp, walk-in closet and secondary office. A versatile leisure room on the 2nd floor adds flexibility, easily serving as a bonus room, home office, or additional bedroom. The custom temperature-controlled wine cellar is the basement's showstopper, however a bar area with fridge, dishwasher drawers and microwave, media room, gym, game room and full bath substantially expand the home's living space. Step outside to a fenced-in private, level lot. A heated, gunite pool complete with slide and waterfall, built-in natural gas grill area with refrigerator and sink makes for entertaining and outdoor enjoyment. An ensuite bedroom is located on 1st floor as well. Additional highlights: 3 car garage w/bsmnt access, speakers throughout home and backyard, secondary staircase, landscape lighting and irrigation, security system, whole-house generator. Rm sizes approx.
Active
$2,799,000
19 Raspberry Trl, Warren Twp., NJ 07059
5beds
6,130sqft
Single Family Residence
Built in 2001
1.52 Acres Lot
$-- Zestimate®
$457/sqft
$-- HOA
What's special
Double-sided fireplaceDual dishwashersSecondary staircaseFenced-in private level lotViews of backyardGame roomMedia room
- 19 days
- 2,632
- 159
Likely to sell faster than
Zillow last checked:
Listing updated:
Listed by:
Laura Hubert 732-548-5555,
Re/Max Competitive Edge,
Gina Rossomondo
Source: GSMLS,MLS#: 4057943
Facts & features
Interior
Bedrooms & bathrooms
- Bedrooms: 5
- Bathrooms: 6
- Full bathrooms: 5
- 1/2 bathrooms: 1
Primary bedroom
- Description: Fireplace, Sitting Room, Walk-In Closet
Bedroom 1
- Level: Second
- Area: 735
- Dimensions: 35 x 21
Bedroom 2
- Level: Second
- Area: 300
- Dimensions: 20 x 15
Bedroom 3
- Level: Second
- Area: 240
- Dimensions: 16 x 15
Bedroom 4
- Level: Second
- Area: 240
- Dimensions: 16 x 15
Primary bathroom
- Features: Stall Shower And Tub
Dining room
- Level: First
- Area: 315
- Dimensions: 21 x 15
Family room
- Level: First
- Area: 374
- Dimensions: 22 x 17
Kitchen
- Features: Kitchen Island, Eat-in Kitchen, Pantry
- Level: First
- Area: 560
- Dimensions: 28 x 20
Living room
- Level: First
- Area: 285
- Dimensions: 19 x 15
Basement
- Features: BathOthr, Exercise, GameRoom, Office, OutEntrn, Utility
Heating
- 4+ Units, Forced Air, Electric, Natural Gas
Cooling
- 4+ Units
Appliances
- Included: Carbon Monoxide Detector, Central Vacuum, Gas Cooktop, Dishwasher, Disposal, Dryer, Generator-Built-In, Microwave, Refrigerator, Wall Oven(s) - Electric, Washer, Gas Water Heater
Features
- Central Vacuum, Conservatory, Office, Bedroom
- Basement: Yes,Finished,Sump Pump
- Number of fireplaces: 2
- Fireplace features: Bedroom 1, Family Room, Gas, Master Bedroom
Interior area
- Total structure area: 6,130
- Total interior livable area: 6,130 sqft
Video & virtual tour
Property
Parking
- Total spaces: 3
- Parking features: 2 Car Width, Paver Block, Attached Garage
- Attached garage spaces: 3
Features
- Exterior features: Barbecue
- Has private pool: Yes
- Pool features: Gunite, Heated, In Ground
- Has spa: Yes
- Spa features: Bath
Lot
- Size: 1.52 Acres
- Dimensions: 1.52
Details
- Parcel number: 2720000620002000060000
- Other equipment: Generator-Built-In
Construction
Type & style
- Home type: SingleFamily
- Architectural style: Colonial
- Property subtype: Single Family Residence
Materials
- Stone, Stucco
- Roof: Asphalt Shingle
Condition
- Year built: 2001
Utilities & green energy
- Sewer: Public Sewer
- Water: Public
- Utilities for property: Underground Utilities
Community & HOA
Community
- Security: Carbon Monoxide Detector
- Subdivision: Brookside Manor
Location
- Region: Warren
Financial & listing details
- Price per square foot: $457/sqft
- Tax assessed value: $2,406,000
- Annual tax amount: $39,602
- Date on market: 10/9/2026
- Exclusions: Sheer blue draperies in ensuite bedroom, SONOS amplifiers
- Ownership type: Fee Simple
Estimated market value
Not available
Estimated sales range
Not available
Not available
Price history
| Date | Event | Price |
|---|---|---|
| 10/9/2026 | Listed for sale | $2,799,000+23%$457/sqft |
Source:  GSMLS #4057943 Report a problem | ||
| 3/17/2014 | Sold | $2,275,000-9%$371/sqft |
Source: GSMLS #3079286 Report a problem | ||
| 9/21/2013 | Listed for sale | $2,499,000-12.6%$408/sqft |
Source: RE/MAX Premier - Warren #3079286 Report a problem | ||
| 8/4/2006 | Sold | $2,860,000+95.9%$467/sqft |
Source: Agent Provided Report a problem | ||
| 1/9/2002 | Sold | $1,460,000$238/sqft |
Source: Public Record Report a problem | ||
Public tax history
| Year | Property taxes | Tax assessment |
|---|---|---|
| 2026 | $39,602 -4.7% | $2,406,000 +6.4% |
| 2025 | $41,546 +7.6% | $2,260,400 +7.6% |
| 2024 | $38,624 +1.8% | $2,101,400 +7.4% |
| 2023 | $37,927 +1% | $1,957,000 +4.7% |
| 2022 | $37,567 | $1,868,800 +3.3% |
| 2021 | -- | $1,809,600 +0.3% |
| 2020 | $38,561 +43.4% | $1,804,900 -4.6% |
| 2019 | $26,881 | $1,892,100 |
| 2018 | $26,881 -16.9% | $1,892,100 -12.2% |
| 2017 | $32,331 -26.5% | $2,155,900 -0.7% |
| 2016 | $43,985 +3.6% | $2,170,600 +1.1% |
| 2015 | $42,447 +3.8% | $2,147,700 +3.1% |
| 2014 | $40,889 +3.4% | $2,083,800 +2.8% |
| 2013 | $39,549 +0.2% | $2,027,200 +2.2% |
| 2012 | $39,460 -0.4% | $1,984,400 +0.9% |
| 2011 | $39,599 -1.8% | $1,966,100 +1.5% |
| 2010 | $40,308 +3.6% | $1,936,400 -9.1% |
| 2009 | $38,895 | $2,130,000 -6.7% |
| 2008 | -- | $2,283,900 +5.2% |
| 2007 | -- | $2,172,000 +17.3% |
| 2006 | -- | $1,852,300 +8% |
| 2005 | -- | $1,714,300 +18.8% |
| 2004 | $24,522 | $1,442,500 |
| 2003 | -- | $1,442,500 |
Find assessor info on the county website
Monthly payment
Est. payment
Payment breakdown
Explore the cost of this home by adjusting the details. Changes won't be saved.Climate risks
Neighborhood: 07059
Nearby schools
Schools provided by the listing agent
- Elementary: A Tomaso
- Middle: Middle
- High: Whrhs
Source: GSMLS. This data may not be complete. We recommend contacting the local school district to confirm school assignments for this home.

Similar homes
- $2,795,0007 bd8 ba5.3k sqft5 Brookside Dr, Warren Twp., NJ 07059New Construction
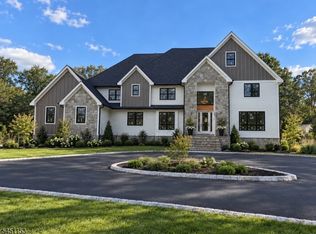 MLS ID #4055908, Marissa Paolella, Paul Anthony Agency, Inc.. GSMLS
- $1,625,0005 bd4 ba4.2k sqft2 Lenape Trl, Warren Twp., NJ 07059For Sale
 MLS ID #4060606, Roslyn Nina-cianfano, Coldwell Banker Realty. GSMLS
- from $2,489,0006 bd7 ba5k sqftTransitional Plan, Warren Township, Warren, NJ 07059New Construction
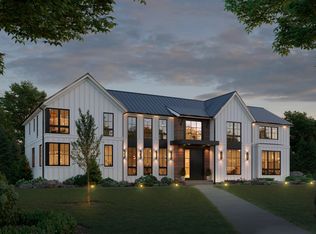 AD Signature Homes LLC
- from $2,458,9005 bd7 ba5k sqftTraditional Plan, Warren Township, Warren, NJ 07059New Construction
 AD Signature Homes LLC
- $2,999,0005 bd7 ba5.5k sqft5 Blue Diamond Hill Ct, East Brunswick, NJ 08816For Sale
 MLS ID #2617160R, SHEFALI AHUJA. All Jersey MLS
- $2,175,0007 bd6 ba6.6k sqft11 Scarlet Dr, Piscataway, NJ 08854For SaleMLS ID #2704722R, CHRISTOPHER EGRI. All Jersey MLS
- $1,900,0005 bd8 ba6k sqft21 Southfield Rd, Edison, NJ 08820For SaleMLS ID #2706365R, ADITYA KAVERIA. All Jersey MLS
