To Be Built - Situated on just under 8 acres, this stunning one floor ranch welcomes you with gorgeous views and plenty of yard space. Entering from the covered porch, this home offers 3 bedrooms, 2 full baths and a 2-car garage. Features include; red oak hardwood floors, 9ft ceilings throughout, and vaulted ceilings in the living room. The kitchen features hardwood soft-close cabinets, tile backsplash, and a large island fit for entertaining. The expansive primary suite also offers a walk-in closet and private bath. Premium features include; granite or quartz countertops throughout, 12x12 composite deck with vinyl railings, fireplace, high efficiency furnace, on-demand water heater, 500-gallon propane tank below ground, and well/septic. This ranch also has a full basement of 1748 sq ft. The builder offers a very impressive selection package, with multiple finish options available, including tile, color selections, and flooring. This quiet neighborhood offers excellent school systems, close by to Enders State Forest, Barkhamsted Resevoir, just a few miles from Ski Sundown and has great access to highways/Boston. Listing photos are provided for illustration purposes only and taken from previously built house.
Sold for $559,000
$559,000
19 Ratlum Mountain Road, Barkhamsted, CT 06063
3beds
1,748sqft
Single Family Residence
Built in 2025
7.86 Acres Lot
$576,900 Zestimate®
$320/sqft
$3,340 Estimated rent
Home value
$576,900
$490,000 - $675,000
$3,340/mo
Zestimate® history
Owner options
List your home for rent
$3,340/mo
Rent Zestimate®
Find your next renter with Zillow Rental Manager. Plus, with online applications, you can quickly screen prospective tenants – for free.
$3,340/mo
Rent Zestimate®
Refinance and save
$3,901/mo
Est. payment
Refinancing to a lower rate could help reduce your monthly payments and save thousands over the life of the loan.
$3,901/mo
Est. payment
Explore your selling options
Work with a Zillow partner agent
Leverage their expertise and Zillow's premium Showcase listings to get your home seen by more buyers.
Get startedList with your own agent
Get your home in front of millions of buyers by listing it on Zillow.
Learn how to do itSell it yourself
Take full control of how buyers see your home on Zillow by listing For Sale by Owner (FSBO).
List your homeWhat's special
Gorgeous viewsExpansive primary suiteFull basementWalk-in closetRed oak hardwood floorsHardwood soft-close cabinetsPrivate bath
Zillow last checked:
Listing updated:
Listed by:
Jenna Talbot (860)937-7488,
Coldwell Banker Realty 860-644-2461
Bought with:
Sabina S. Sitaru, RES.0633591
Century 21 AllPoints Realty
Source: Smart MLS,MLS#: 24103937
Facts & features
Interior
Bedrooms & bathrooms
- Bedrooms: 3
- Bathrooms: 2
- Full bathrooms: 2
Rooms
- Room types: Laundry
Primary bedroom
- Features: High Ceilings
- Level: Main
- Area: 240 Square Feet
- Dimensions: 15 x 16
Bedroom
- Features: High Ceilings
- Level: Main
- Area: 168 Square Feet
- Dimensions: 12 x 14
Bedroom
- Features: High Ceilings
- Level: Main
- Area: 144 Square Feet
- Dimensions: 12 x 12
Dining room
- Features: High Ceilings, Hardwood Floor
- Level: Main
- Area: 208 Square Feet
- Dimensions: 13 x 16
Family room
- Features: High Ceilings
- Level: Main
- Area: 252 Square Feet
- Dimensions: 14 x 18
Kitchen
- Features: High Ceilings, Breakfast Bar
- Level: Main
- Area: 143 Square Feet
- Dimensions: 11 x 13
Heating
- Forced Air, Propane
Cooling
- Central Air
Appliances
- Included: Allowance, None, Water Heater
- Laundry: Main Level
Features
- Entrance Foyer, Smart Thermostat
- Windows: Thermopane Windows
- Basement: Full
- Attic: Access Via Hatch
- Number of fireplaces: 1
Interior area
- Total structure area: 1,748
- Total interior livable area: 1,748 sqft
- Finished area above ground: 1,748
Property
Parking
- Total spaces: 2
- Parking features: Attached
- Attached garage spaces: 2
Features
- Patio & porch: Porch, Patio
Lot
- Size: 7.86 Acres
- Features: Few Trees, Level
Details
- Parcel number: 2548747
- Zoning: Res
Construction
Type & style
- Home type: SingleFamily
- Architectural style: Ranch
- Property subtype: Single Family Residence
Materials
- Vinyl Siding
- Foundation: Concrete Perimeter
- Roof: Asphalt
Condition
- To Be Built
- New construction: Yes
- Year built: 2025
Details
- Warranty included: Yes
Utilities & green energy
- Sewer: Septic Tank
- Water: Well
Green energy
- Green verification: ENERGY STAR Certified Homes, Home Energy Score
- Energy efficient items: Insulation, Thermostat, Windows
Community & HOA
Community
- Features: Golf, Health Club, Lake, Library, Medical Facilities, Park, Near Public Transport, Shopping/Mall
HOA
- Has HOA: No
Location
- Region: Barkhamsted
Financial & listing details
- Price per square foot: $320/sqft
- Tax assessed value: $55,460
- Annual tax amount: $1,407
- Date on market: 6/13/2025
Price history
| Date | Event | Price |
|---|---|---|
| 1/29/2026 | Sold | $559,000$320/sqft |
Source:  Smart MLS #24103937 Report a problem Smart MLS #24103937 Report a problem | ||
| 1/13/2026 | Pending sale | $559,000$320/sqft |
Source: Smart MLS #24103937 Report a problem | ||
| 6/13/2025 | Listed for sale | $559,000+698.6%$320/sqft |
Source: Smart MLS #24103937 Report a problem | ||
| 2/25/2025 | Sold | $70,000-22.1%$40/sqft |
Source: Smart MLS #24045350 Report a problem | ||
| 1/31/2025 | Price change | $89,900-10%$51/sqft |
Source: Smart MLS #24045350 Report a problem | ||
| 9/9/2024 | Listed for sale | $99,900+33.4%$57/sqft |
Source: Smart MLS #24045350 Report a problem | ||
| 12/22/2020 | Listing removed | $74,900$43/sqft |
Source: The D'Amore Agency, LLC #170169941 Report a problem | ||
| 9/8/2020 | Price change | $74,900-16.7%$43/sqft |
Source: The D'Amore Agency, LLC #170169941 Report a problem | ||
| 12/7/2019 | Listed for sale | $89,900$51/sqft |
Source: The D'Amore Agency, LLC #170169941 Report a problem | ||
| 11/6/2019 | Listing removed | $89,900$51/sqft |
Source: The D'Amore Agency, LLC #170169941 Report a problem | ||
| 3/6/2019 | Listed for sale | $89,900-10%$51/sqft |
Source: The D'Amore Agency, LLC #170169941 Report a problem | ||
| 5/18/2012 | Sold | $99,900$57/sqft |
Source: Smart MLS #L141303 Report a problem | ||
Public tax history
| Year | Property taxes | Tax assessment |
|---|---|---|
| 2025 | $1,407 -0.9% | $55,460 |
| 2024 | $1,420 -27.1% | $55,460 -3.4% |
| 2023 | $1,949 +1.5% | $57,430 |
| 2022 | $1,921 +0.7% | $57,430 |
| 2021 | $1,907 +2.4% | $57,430 |
| 2020 | $1,862 -0.6% | $57,430 |
| 2019 | $1,874 +7.9% | $57,430 +4.3% |
| 2018 | $1,736 +1.7% | $55,070 |
| 2017 | $1,707 +3.3% | $55,070 |
| 2016 | $1,653 | $55,070 |
Find assessor info on the county website
Neighborhood: 06063
Nearby homes
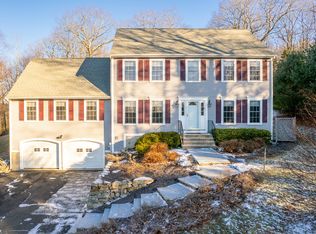
- $548,5003 bd3 ba2.4k sqft48 Ratlum Mountain Rd, Barkhamsted, CT 06063Sold
- $453,4003 bd2 ba1.9k sqft54 Ratlum Mountain Rd, Barkhamsted, CT 06063Off Market
- $60,0004.91 Acres39 Ratlum Mountain Rd, Barkhamsted, CT 06063Sold
- $343,8003 bd1 ba1.2k sqft52 Ratlum Mountain Rd, Barkhamsted, CT 06063Off Market
- $669,5004 bd4 ba3.6k sqft44 Ratlum Mountain Rd, Barkhamsted, CT 06063Sold
- $568,6003 bd3 ba2.1k sqft46 Ratlum Mountain Rd, Barkhamsted, CT 06063Off Market
- $377,8003 bd2 ba1.3k sqft72 Ratlum Mountain Rd, Barkhamsted, CT 06063Off Market
- $1,300-- bd-- ba-- sqft72 Ratlum Mountain Rd, Barkhamsted, CT 06063Off Market
Nearby schools
GreatSchools rating
- 7/10Barkhamsted Elementary SchoolGrades: PK-6Distance: 3.3 mi
- 6/10Northwestern Regional Middle SchoolGrades: 7-8Distance: 6.2 mi
- 8/10Northwestern Regional High SchoolGrades: 9-12Distance: 6.2 mi
Schools provided by the listing agent
- Elementary: Barkhamsted
- High: Region 7
Source: Smart MLS. This data may not be complete. We recommend contacting the local school district to confirm school assignments for this home.


Get pre-qualified for a loan
At Zillow Home Loans, we can pre-qualify you in as little as 5 minutes with no impact to your credit score.An equal housing lender. NMLS #10287.
- Connecticut
- Litchfield County
- Barkhamsted
- 06063
- 19 Ratlum Mountain Road
Nearby cities
Nearby neighborhoods
Nearby zip codes
Other Barkhamsted Topics
