Perched atop a spectacular mountain view lot, this recently updated 5-bedroom retreat offers a rare combination of privacy, convenient access to Park City's world-class recreational amenities, and commanding views of the Wasatch Back and the Uinta Mountains. Set within the gated community of Red Hawk Ranch in Silver Creek, a 425-acre wildlife preserve comprised of only 23 homesites, the property enjoys a peaceful, private setting surrounded by open space, abundant wildlife, and breathtaking 270-degree views. Expansive windows frame views from nearly every room, contemporary finishes, hardwood and concrete flooring, sauna, hot tub and an expansive climate-controlled wine cellar create an elevated living experience. A 520-square-foot apartment or guest suite with a full kitchen provides flexibility for visiting family and friends, multigenerational living, or a private home office. Outdoor living with multiple patios and gathering spaces is designed for Utah's four-season lifestyle. Enjoy morning coffee as the sun rises over the mountains, entertain in the fall beneath overhead patio heaters, unwind in the hot tub after a day on the slopes, or relax beside one of two outdoor fire pits while taking in unforgettable sunsets. A private sauna offers the perfect place to recharge after skiing, mountain biking or hiking nearby. Residents enjoy fully paved roads, gated access, and a quiet environment where snowmobiles and ATVs are prohibited, preserving the community's natural character. elk, moose, deer, hawks, wild turkeys, and other wildlife are regularly seen, providing an authentic mountain living experience. The community allows a barn on each lot and horses with HOA approval. The property is just minutes from Park City's endless recreation and 15 minutes from Whole Foods, Smiths, restaurants, shopping, and everyday conveniences. This is a rare opportunity to own a private mountain sanctuary.
Sold
Price Unknown
19 Red Hawk Ridge Rd, Park City, UT 84098
5beds
5,239sqft
Single Family Residence
Built in 1999
10 Acres Lot
$4,026,200 Zestimate®
$--/sqft
$-- Estimated rent
Home value
$4,026,200
$3.62M - $4.47M
Not available
Zestimate® history
Owner options
List your home for rent
Find your next renter with Zillow Rental Manager. Plus, with online applications, you can quickly screen prospective tenants – for free.
Refinance and save
$2,500/mo
Est. payment
Refinancing to a lower rate could help reduce your monthly payments and save thousands over the life of the loan.
$2,500/mo
Est. payment
Explore your selling options
Work with a Zillow partner agent
Leverage their expertise and Zillow's premium Showcase listings to get your home seen by more buyers.
Get startedList with your own agent
Get your home in front of millions of buyers by listing it on Zillow.
Learn how to do itSell it yourself
Take full control of how buyers see your home on Zillow by listing For Sale by Owner (FSBO).
List your homeWhat's special
Hot tubPrivate saunaExpansive climate-controlled wine cellarAbundant wildlifeTwo outdoor fire pitsSpectacular mountain view lotOverhead patio heaters
Zillow last checked:
Listing updated:
Listed by:
Molly Campbell 435-655-1208,
Summit Sotheby's International Realty
Bought with:
Non Member Licensee
Non Member
Source: PCBR,MLS#: 12602681
Facts & features
Interior
Bedrooms & bathrooms
- Bedrooms: 5
- Bathrooms: 4
- Full bathrooms: 1
- 3/4 bathrooms: 3
Heating
- Forced Air, Natural Gas, Radiant Floor
Cooling
- Mini-Split, Air Conditioning, Central Air
Appliances
- Included: Dishwasher, Freezer, Gas Range, Microwave, Oven, Refrigerator, Washer, Washer/Dryer Stacked, See Remarks, Gas Water Heater, Water Purifier, Water Softener Owned
- Laundry: Washer Hookup, Gas Dryer Hookup, Electric Dryer Hookup
Features
- High Ceilings, Double Vanity, Dual Flush Toilet(s), Kitchen Island, Lock-Out, Main Level Master Bedroom, Pantry, Sauna, Vaulted Ceiling(s), Walk-In Closet(s), See Remarks, Breakfast Bar
- Flooring: Concrete, Stone, Tile, Wood
- Basement: Walk-Out Access,Crawl Space,Partial
- Number of fireplaces: 3
- Fireplace features: Gas, See Remarks
Interior area
- Total structure area: 5,239
- Total interior livable area: 5,239 sqft
Property
Parking
- Total spaces: 2
- Parking features: Heated Garage, Garage Door Opener
- Garage spaces: 2
Features
- Exterior features: Storage, Balcony, Drip Irrigation, Heated Walkway, Lawn Sprinkler - Timer, See Remarks
- Has spa: Yes
- Spa features: Private
- Has view: Yes
- View description: Meadow, Mountain(s), Ski Area, Trees/Woods, Valley, See Remarks
Lot
- Size: 10 Acres
- Features: Native Plants, Secluded, South Facing, See Remarks
Details
- Parcel number: Ss146D1
- Other equipment: Appliances, Thermostat - Programmable
- Horses can be raised: Yes
- Horse amenities: Riding Trail
Construction
Type & style
- Home type: SingleFamily
- Architectural style: Mountain Contemporary
- Property subtype: Single Family Residence
Materials
- Stone, Wood Siding
- Foundation: Slab
- Roof: Asphalt,Metal,Shingle
Condition
- Updated/Remodeled
- New construction: No
- Year built: 1999
- Major remodel year: 2023
Utilities & green energy
- Sewer: Septic Tank
- Water: Private
- Utilities for property: Electricity Connected, High Speed Internet Available, Natural Gas Connected, Phone Available, See Remarks
Community & HOA
Community
- Security: Security System - Installed, Prewired, Smoke Alarm
- Subdivision: Red Hawk
HOA
- Has HOA: Yes
- Services included: Reserve Fund, Snow Removal, See Remarks
- HOA fee: $2,500 quarterly
- HOA phone: 801-205-4382
Location
- Region: Park City
Financial & listing details
- Tax assessed value: $3,630,739
- Annual tax amount: $15,823
- Date on market: 6/16/2026
- Cumulative days on market: 42 days
- Listing terms: Cash,Conventional
- Electric utility on property: Yes
- Road surface type: Paved
Price history
Price history is unavailable.
Public tax history
| Year | Property taxes | Tax assessment |
|---|---|---|
| 2025 | $15,823 -0.3% | $3,630,739 +2.5% |
| 2024 | $15,868 +15.1% | $3,543,435 +16.2% |
| 2023 | $13,785 -13.4% | $3,050,363 +2.8% |
| 2022 | $15,912 -5.4% | $2,968,184 +14.6% |
| 2021 | $16,813 +175.9% | $2,590,162 +207.7% |
| 2020 | $6,093 | $841,805 |
| 2019 | $6,093 -0.1% | $841,805 +2.9% |
| 2018 | $6,097 -4.8% | $817,964 |
| 2017 | $6,402 -9.8% | $817,964 -9.1% |
| 2016 | $7,097 | $900,295 |
| 2015 | $7,097 +47.7% | $900,295 +62.4% |
| 2013 | $4,804 -25.3% | $554,364 -25.7% |
| 2012 | $6,432 -0.1% | $746,548 |
| 2011 | $6,440 +6.1% | $746,548 0% |
| 2010 | $6,069 | $746,550 -12.6% |
| 2009 | -- | $854,545 |
Find assessor info on the county website
Neighborhood: 84098
Nearby homes
- $3,335,5003 bd4 ba3.8k sqft17 Red Hawk Ridge Rd, Peoa, UT 84098Off Market
- $5,953,7007 bd10 ba8.6k sqft18 Red Hawk Ridge Rd, Park City, UT 84098Off Market
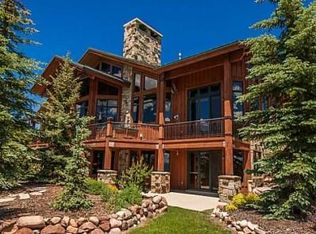
- $4,801,6006 bd6 ba6.4k sqft22 Red Hawk Ridge Rd, Park City, UT 84098Off Market
- $--1 acreS Valley Vw, Coalville, UT 84017Off Market
- $--1 acreS Valley Vw, Coalville, UT 84017Off Market
- $--1 acreS Valley View Rd #57, Coalville, UT 84017Off Market
- $3,460,200-- bd2 ba2.8k sqft20 Red Hawk Ridge Rd, Park City, UT 84098Off Market
- $--15 acres20 Red Hawk Ridge Rd #21, Park City, UT 84098Off Market
Nearby schools
GreatSchools rating
- 9/10North Summit Middle SchoolGrades: 5-8Distance: 10.1 mi
- 5/10North Summit High SchoolGrades: 9-12Distance: 10.3 mi
- 8/10North Summit SchoolGrades: K-4Distance: 10.3 mi
Get a cash offer in 3 minutes
Find out how much your home could sell for in as little as 3 minutes with a no-obligation cash offer.
Estimated market value
$4,026,200
Get a cash offer in 3 minutes
Find out how much your home could sell for in as little as 3 minutes with a no-obligation cash offer.
Estimated market value
$4,026,200
- Utah
- Summit County
- Coalville
- 84098
- 19 Red Hawk Ridge Rd
