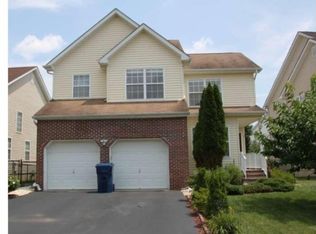
Welcome to this beautifully maintained, single-owner Cambridge model Colonial in the highly sought-after Yorkshire Village community. Built in 2002 and offering over 2,500 square feet of finished living space, including a professionally finished basement, this east-facing home combines timeless design with thoughtful updates and an exceptional location. The main level features an inviting open-concept layout with a spacious living room, dining area, and kitchen, ideal for both everyday living and entertaining. A first-floor office with an adjacent full bath offers excellent flexibility for guests, multigenerational living, or a potential fifth bedroom. Upstairs, you'll find four generously sized bedrooms, including a spacious primary suite with its own private bath, plus an additional full hall bathroom. The fully finished basement adds approximately 556 square feet of comfortable living space with quality carpeting, recessed lighting, heating, and a finished ceiling, making it perfect for a recreation room, home gym, media room, or play area. A full-house attic with plywood flooring provides abundant storage. Major updates include a new roof (2025) with full attic ventilation using Ridge Vent System for heat dissipation in summer, central air conditioning system and water heater (2021), and a programmable lawn sprinkler system. Additional features include a two-car garage with dedicated freezer outlet, an extended rear deck, mature landscaping, and beautiful shade trees, including pear, maple, and Kwanzan flowering cherry trees. Positioned adjacent to a neighborhood walkway, the property enjoys additional open space between neighboring homes, enhancing privacy and natural light. The HOA provides access to a community pool and recreational amenities for just $50 per month, and residents enjoy convenient shuttle service to Princeton Junction Train Station for an easy commute. Located near highly rated public schools and renowned private schools, including Chapin School, Princeton Day School, and The Lawrenceville School. Close to shopping and public transportation, this exceptional home offers comfort, convenience, and lasting value. 2025 property taxes: $11,580. A MUST SEE!
For sale
Price cut: $40K (7/22)
$755,000
19 Richards Rd, Lawrence Township, NJ 08648
4beds
2,664sqft
Single Family Residence
Built in 2002
5,976 Square Feet Lot
$748,100 Zestimate®
$283/sqft
$50/mo HOA
What's special
Professionally finished basementExtended rear deckMature landscapingFour generously sized bedroomsDining areaAdditional full hall bathroomInviting open-concept layout
- 44 days
- 1,191
- 39
Zillow last checked:
Listing updated:
Listed by:
Lisa Arpaia 917-841-9022,
BHHS Fox & Roach - Perrineville
Source: Bright MLS,MLS#: NJME2080226
Facts & features
Interior
Bedrooms & bathrooms
- Bedrooms: 4
- Bathrooms: 3
- Full bathrooms: 3
- Main level bathrooms: 1
Basement
- Area: 463
Heating
- Forced Air, Natural Gas
Cooling
- Central Air, Electric
Appliances
- Included: Dishwasher, Dryer, Exhaust Fan, Humidifier, Oven/Range - Gas, Range Hood, Washer, Water Heater, Gas Water Heater
- Laundry: In Basement
Features
- Ceiling Fan(s), Combination Kitchen/Dining, Open Floorplan, Pantry, Bathroom - Walk-In Shower, Bathroom - Tub Shower, Soaking Tub, Attic
- Flooring: Ceramic Tile, Carpet
- Doors: Insulated, Sliding Glass, Storm Door(s)
- Windows: Double Hung, Screens, Vinyl Clad, Skylight(s), Window Treatments
- Basement: Finished
- Has fireplace: No
Interior area
- Total structure area: 2,664
- Total interior livable area: 2,664 sqft
- Finished area above ground: 2,201
- Finished area below ground: 463
Video & virtual tour
Property
Parking
- Total spaces: 4
- Parking features: Garage Door Opener, Inside Entrance, Attached, Driveway
- Attached garage spaces: 2
- Uncovered spaces: 2
Accessibility
- Accessibility features: 2+ Access Exits, >84" Garage Door
Features
- Levels: Two
- Stories: 2
- Patio & porch: Deck
- Exterior features: Underground Lawn Sprinkler, Tennis Court(s), Street Lights, Sidewalks, Play Area
- Pool features: Community
- Fencing: Partial
Lot
- Size: 5,976 Square Feet
- Features: Private, Rear Yard
Details
- Additional structures: Above Grade, Below Grade
- Parcel number: 0705201 0600010
- Zoning: PVD2
- Special conditions: Standard
Construction
Type & style
- Home type: SingleFamily
- Architectural style: Colonial
- Property subtype: Single Family Residence
Materials
- Vinyl Siding, Brick
- Foundation: Block
- Roof: Asphalt
Condition
- Excellent
- New construction: No
- Year built: 2002
Utilities & green energy
- Electric: 120/240V
- Sewer: Public Sewer
- Water: Public
- Utilities for property: Natural Gas Available, Sewer Available, Water Available, Cable Available, Fiber Optic, Cable
Community & HOA
Community
- Features: Pool
- Security: Carbon Monoxide Detector(s), Smoke Detector(s), Security System, Fire Sprinkler System
- Subdivision: Yorkshire
HOA
- Has HOA: Yes
- Services included: Common Area Maintenance, Recreation Facility, Snow Removal
- HOA fee: $50 monthly
- HOA name: YORKSHIRE VILLAGE MANAGEMENT CO
Location
- Region: Lawrence Township
- Municipality: LAWRENCE TWP
Financial & listing details
- Price per square foot: $283/sqft
- Tax assessed value: $365,900
- Annual tax amount: $11,580
- Date on market: 7/15/2026
- Listing agreement: Exclusive Right To Sell
- Listing terms: Conventional,Cash,VA Loan
- Inclusions: Washer, Dryer, Dishwasher, Stove, Refrigerator
- Exclusions: Personal Property
- Ownership: Fee Simple
Estimated market value
$748,100
$711,000 - $786,000
$4,061/mo
Price history
| Date | Event | Price |
|---|---|---|
| 7/22/2026 | Price change | $755,000-5%$283/sqft |
Source: | ||
| 7/15/2026 | Listed for sale | $795,000+188.1%$298/sqft |
Source: | ||
| 4/1/2002 | Sold | $275,900$104/sqft |
Source: Public Record Report a problem | ||
Public tax history
| Year | Property taxes | Tax assessment |
|---|---|---|
| 2025 | $11,336 | $365,900 |
| 2024 | $11,336 +3.9% | $365,900 |
| 2023 | $10,907 +1.3% | $365,900 |
| 2022 | $10,768 +1.4% | $365,900 |
| 2021 | $10,618 +1.3% | $365,900 |
| 2020 | $10,483 +2.3% | $365,900 |
| 2019 | $10,245 +0.5% | $365,900 |
| 2018 | $10,198 +1.5% | $365,900 |
| 2017 | $10,048 +2.8% | $365,900 |
| 2016 | $9,770 +1.9% | $365,900 |
| 2015 | $9,587 -1.2% | $365,900 |
| 2014 | $9,700 +4.2% | $365,900 +76.4% |
| 2013 | $9,310 +4.6% | $207,400 |
| 2012 | $8,902 +1.1% | $207,400 |
| 2011 | $8,802 +4.3% | $207,400 |
| 2010 | $8,439 +1.6% | $207,400 |
| 2009 | $8,306 +5.4% | $207,400 |
| 2008 | $7,881 +4.1% | $207,400 |
| 2007 | $7,570 | $207,400 |
| 2006 | -- | $207,400 |
| 2005 | -- | $207,400 |
| 2004 | $6,201 | $207,400 +4.4% |
| 2003 | -- | $198,600 |
Find assessor info on the county website
Monthly payment
Est. payment
Payment breakdown
Explore the cost of this home by adjusting the details. Changes won't be saved.Climate risks
Neighborhood: 08648
Nearby schools
Schools provided by the listing agent
- Elementary: Benjamin Franklin E.s.
- Middle: Lawrence M.s.
- High: Lawrence H.s.
- District: Lawrence Township Public Schools
Source: Bright MLS. This data may not be complete. We recommend contacting the local school district to confirm school assignments for this home.