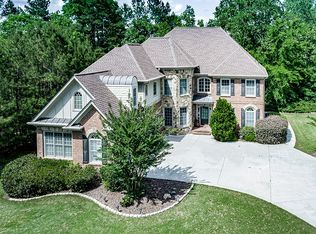
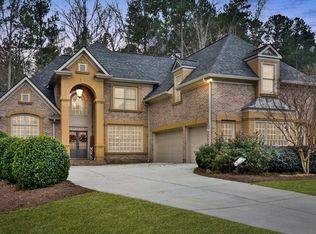
Welcome to 19 Ridge View Ct, where timeless architecture, generous living spaces, and a premier corner cul-de-sac setting come together to create an exceptional place to call home. Thoughtfully designed for both everyday living and entertaining, this spacious residence offers incredible flexibility in one of North Paulding's most desirable communities. A grand two-story foyer welcomes you inside, where a private office and elegant formal dining room provide classic appeal. The spacious family room is filled with natural light and flows effortlessly into a well-appointed kitchen featuring granite countertops, abundant cabinetry, a center island, and a bright breakfast area. Just off the kitchen, the inviting keeping room with a cozy fireplace is the perfect place to gather with family, morning coffee or unwind at the end of the day. Spacious owner's suite offers a relaxing retreat with a generous ensuite bath and walk-in closet. Well-appointed secondary bedrooms provide plenty of room for family and guests, while the finished bonus room above the great room offers endless possibilities as a media room, playroom, homeschool space, or additional family room. A second finished bonus room above the three-car garage creates even more flexible space for a home office, fitness room, hobby room, or playroom. Fully finished terrace level is designed with versatility in mind, featuring a full kitchen, expansive living and recreation areas, a bedroom, a fireplace, a bonus room with abundant built-in cabinetry, and a full bathroom with an additional shower room already in place that's ideal for creating your own steam room or spa-inspired retreat. With three fireplaces thoughtfully placed throughout the home, multiple gathering spaces, and room for everyone to spread out, this home is perfectly suited for entertaining, multi-generational living, or simply enjoying everyday life. Residents of The Estates enjoy a community pool, multiple tennis courts, club house, a playground, and the convenience of being just minutes from Bentwater Golf Course. This is a rare chance to own a distinguished home offering exceptional square footage, remarkable versatility, and endless opportunities with a price that allows you to make personalized updates and upgrades.
Active under contract
$625,000
19 Ridge View Ct, Acworth, GA 30101
6beds
5,648sqft
Single Family Residence
Built in 2005
0.45 Acres Lot
$614,800 Zestimate®
$111/sqft
$100/mo HOA
What's special
Timeless architecturePrivate officePremier corner cul-de-sac settingCenter islandGenerous living spacesBright breakfast areaGrand two-story foyer
- 33 days
- 1,223
- 78
Zillow last checked:
Listing updated:
Listed by:
Christopher Boone 770-910-2557,
Atlanta Communities,
Kathy Boone 678-779-4280,
Atlanta Communities
Source: GAMLS,MLS#: 10820360
Facts & features
Interior
Bedrooms & bathrooms
- Bedrooms: 6
- Bathrooms: 5
- Full bathrooms: 5
- Main level bathrooms: 1
- Main level bedrooms: 1
Rooms
- Room types: Bonus Room, Exercise Room, Keeping Room, Laundry, Office
Kitchen
- Features: Breakfast Bar, Breakfast Room, Kitchen Island, Pantry
Heating
- Central, Forced Air, Natural Gas
Cooling
- Ceiling Fan(s), Central Air, Electric
Appliances
- Included: Dishwasher, Disposal, Double Oven, Gas Water Heater, Microwave, Refrigerator
- Laundry: Upper Level
Features
- Bookcases, Double Vanity, High Ceilings, Tray Ceiling(s), Vaulted Ceiling(s), Walk-In Closet(s)
- Flooring: Carpet, Hardwood, Tile
- Windows: Double Pane Windows
- Basement: Bath Finished,Daylight,Exterior Entry,Finished,Full,Interior Entry
- Number of fireplaces: 3
- Fireplace features: Basement, Factory Built
- Common walls with other units/homes: No Common Walls
Interior area
- Total structure area: 5,648
- Total interior livable area: 5,648 sqft
- Finished area above ground: 4,151
- Finished area below ground: 1,497
Property
Parking
- Total spaces: 3
- Parking features: Attached, Garage, Garage Door Opener, Kitchen Level, Side/Rear Entrance
- Has attached garage: Yes
Features
- Levels: Three Or More
- Stories: 3
- Patio & porch: Deck, Patio
- Fencing: Back Yard,Fenced
- Waterfront features: No Dock Or Boathouse
- Body of water: None
Lot
- Size: 0.45 Acres
- Features: Corner Lot, Cul-De-Sac, Level, Sloped
Details
- Parcel number: 59810
- Special conditions: Agent Owned,As Is
Construction
Type & style
- Home type: SingleFamily
- Architectural style: Brick 3 Side,Traditional
- Property subtype: Single Family Residence
Materials
- Concrete
- Roof: Composition
Condition
- Resale
- New construction: No
- Year built: 2005
Utilities & green energy
- Electric: 220 Volts
- Sewer: Public Sewer
- Water: Public
- Utilities for property: Cable Available, Electricity Available, Natural Gas Available, Phone Available, Sewer Available, Underground Utilities, Water Available
Community & HOA
Community
- Features: Clubhouse, Park, Playground, Pool, Sidewalks, Street Lights, Tennis Court(s), Walk To Schools, Near Shopping
- Security: Security System
- Subdivision: The Estates
HOA
- Has HOA: Yes
- Services included: Reserve Fund, Swimming, Tennis
- HOA fee: $1,200 annually
Location
- Region: Acworth
Financial & listing details
- Price per square foot: $111/sqft
- Tax assessed value: $752,820
- Annual tax amount: $7,242
- Date on market: 8/5/2026
- Cumulative days on market: 33 days
- Listing agreement: Exclusive Agency
- Listing terms: Cash,Conventional,FHA,VA Loan
- Electric utility on property: Yes
Estimated market value
$614,800
$584,000 - $646,000
$4,108/mo
Price history
| Date | Event | Price |
|---|---|---|
| 8/25/2026 | Pending sale | $625,000$111/sqft |
Source: | ||
| 8/6/2026 | Listed for sale | $625,000+14.7%$111/sqft |
Source: | ||
| 12/30/2019 | Sold | $545,000+78.7%$96/sqft |
Source: Public Record Report a problem | ||
| 7/27/2009 | Sold | $305,000+32.2%$54/sqft |
Source: Public Record Report a problem | ||
| 5/4/2009 | Sold | $230,750-42.3%$41/sqft |
Source: Public Record Report a problem | ||
| 9/8/2006 | Sold | $400,000-8.7%$71/sqft |
Source: Public Record Report a problem | ||
| 10/12/2005 | Sold | $437,900$78/sqft |
Source: Public Record Report a problem | ||
Public tax history
| Year | Property taxes | Tax assessment |
|---|---|---|
| 2025 | $7,249 +5% | $301,128 +9.4% |
| 2024 | $6,906 -8.3% | $275,188 -4.8% |
| 2023 | $7,534 +13.5% | $289,004 +26.5% |
| 2022 | $6,638 +10.2% | $228,432 +12.6% |
| 2021 | $6,023 +69.9% | $202,808 +14.2% |
| 2020 | $3,545 -36.3% | $177,520 -2.6% |
| 2018 | $5,566 +5.5% | $182,200 +4.4% |
| 2017 | $5,277 | $174,520 |
Find assessor info on the county website
Monthly payment
Est. payment
Payment breakdown
Explore the cost of this home by adjusting the details. Changes won't be saved.Climate risks
Neighborhood: 30101
Nearby schools
Schools provided by the listing agent
- Elementary: Shelton
- Middle: McClure
- High: North Paulding
Source: GAMLS. This data may not be complete. We recommend contacting the local school district to confirm school assignments for this home.