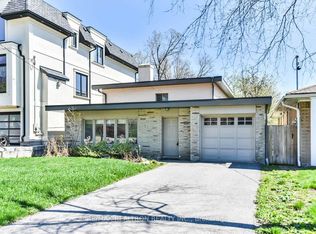
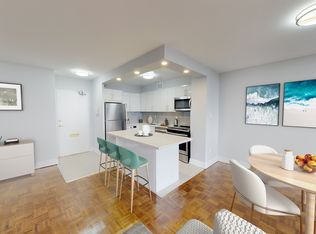
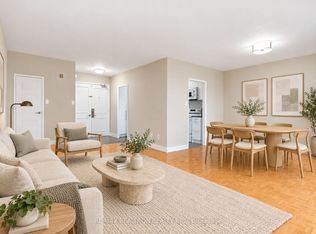
3 Spacious bedrooms on the main floor. 2 spacious bedrooms in the basement. Combined Living and Dining room on the main floor. 4 piece bath on main floor with stacked washer and dryer. The 2 Kitchens are equipped with fridge, stove, range hood and b/i dishwasher. Pot lights throughout the home. 2 large skylights on the main floor flood the space with abundance of natural light. The basement has 2 additional bedrooms, a full eat in kitchen and a large rec room. Perfect for multigenerational family. Close to top rated schools, shopping and so much more.
Prefer a one year lease. Short term of at least 6 months will be considered at a premium. Utilities are extra. (Water, Heat, Gas, Water Tank extra)
No pets preferred and absolutely no smoking or vaping in the home.
Tenants must provide: Proof of Income, Valid Gov't photo ID, NOA for last 2 years if self employed. Last 3 paystubs or bank statements. Full Credit report from Equifax or Transunion.
House for rent
Single family residence
Available Sun Nov 1 2026
No pets
Air conditioner, central air
In unit laundry
Attached garage parking
Forced air
What's special
- 19 days |
- -- |
- -- |
Zillow last checked:
Listing updated:
Travel times

Let’s turn your rent into credit progress
Build credit history with every on-time payment and get credit for the payment you’re already making.
Facts & features
Interior
Bedrooms & bathrooms
- Bedrooms: 5
- Bathrooms: 2
- Full bathrooms: 2
Heating
- Forced Air
Cooling
- Air Conditioner, Central Air
Appliances
- Included: Dishwasher, Dryer, Oven, Refrigerator, Washer
- Laundry: In Unit
Features
- Flooring: Hardwood
Interior area
- Total interior livable area: 1,100 sqft
Property
Parking
- Parking features: Attached, Driveway, Garage
- Has attached garage: Yes
- Details: Contact manager
Features
- Exterior features: 2 Full Bathrooms, 2 Full Kitchens, 2 Full Laundry Systems, 2 Sky Lights For Natural Light, Excellent School District, Pot Lights Throughout
- Fencing: Fenced Yard
Lot
- Features: Back Yard
Details
- Additional structures: Garage(s)
Construction
Type & style
- Home type: SingleFamily
- Property subtype: Single Family Residence
Community & HOA
Location
- Region: Toronto
Financial & listing details
- Lease term: 1 Year
Nearby apartments for rent

Price history
| Date | Event | Price |
|---|---|---|
| 10/8/2026 | Listed for rent | C$5,450C$5/sqft |
Source: Zillow Rentals Report a problem | ||
Neighborhood: Humber Heights-Westmount
Nearby schools
GreatSchools rating
No schools nearby
We couldn't find any schools near this home.