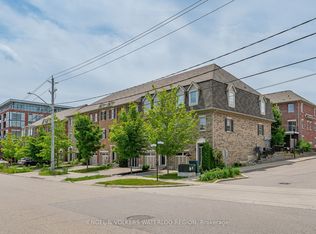
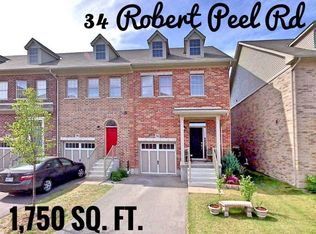
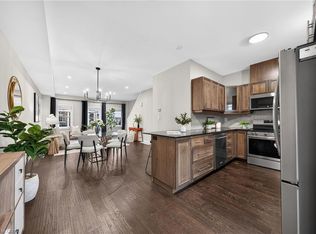
Welcome home to this meticulously maintained, carpet-free 3-bedroom, 2.5-bathroom end-unit townhouse in the sought-after Victoria Commons community of Kitchener! The bright, open-concept main floor features impressive 9-foot ceilings, beautiful oak hardwood and ceramic flooring, and an abundance of windows that fill the great room with natural light. The gourmet kitchen boasts granite countertops, a ceramic backsplash, ample cabinetry and counter space, and a large island with breakfast bar, while the adjoining dinette offers a sliding door walkout to the backyard. Oak hardwood stairs lead to the second floor, featuring three spacious bedrooms and a versatile loft space, ideal for a home office or den. The luxurious primary suite offers a walk-in closet and a spa-inspired ensuite with a soaker tub and separate shower. The professionally finished basement provides additional living space, perfect for a recreation room, home gym, games room, or family movie nights. Enjoy an unbeatable location close to Downtown Kitchener, Uptown Waterloo, parks, schools, shopping, and everyday amenities. With convenient access to Grand River Transit, the ION LRT, Kitchener GO Station, Highway 7/8, and Highway 401, commuting throughout Waterloo Region and beyond is a breeze. This beautiful end-unit townhouse offers the perfect blend of comfort, space, and convenience!
For sale
C$685,000
19 Robert Peel Rd, Kitchener, ON N2H 0B3
3beds
1,659sqft
Row/Townhouse, Residential
Built in 2015
1,759 Square Feet Lot
$-- Zestimate®
C$413/sqft
C$140/mo HOA
What's special
Meticulously maintainedBright open-concept main floorGourmet kitchenGranite countertopsCeramic backsplashOak hardwood stairsThree spacious bedrooms
- 1 day
- 4
- 2
Zillow last checked:
Listing updated:
Listed by:
Cahit Tutak, Salesperson,
EXP REALTY
Source: ITSO,MLS®#: 40871361Originating MLS®#: Cornerstone Association of REALTORS®
Facts & features
Interior
Bedrooms & bathrooms
- Bedrooms: 3
- Bathrooms: 3
- Full bathrooms: 2
- 1/2 bathrooms: 1
- Main level bathrooms: 1
Kitchen
- Level: Main
Heating
- Forced Air, Natural Gas
Cooling
- Central Air
Appliances
- Included: Water Softener, Built-in Microwave, Dishwasher, Dryer, Range Hood, Refrigerator, Stove, Washer
- Laundry: In Basement
Features
- High Speed Internet, Auto Garage Door Remote(s)
- Windows: Window Coverings
- Basement: Full,Finished,Sump Pump
- Has fireplace: No
Interior area
- Total structure area: 1,659
- Total interior livable area: 1,659 sqft
- Finished area above ground: 1,659
Property
Parking
- Total spaces: 2
- Parking features: Attached Garage, Garage Door Opener, Asphalt, Private Drive Single Wide
- Attached garage spaces: 1
- Uncovered spaces: 1
Features
- Stories: 2
- Frontage type: South
- Frontage length: 26.26
Lot
- Size: 1,759 Square Feet
- Dimensions: 26.26 x 67.01
- Features: Urban, Airport, Arts Centre, Business Centre, City Lot, Near Golf Course, Greenbelt, Highway Access, Hospital, Library, Major Highway, Park, Place of Worship, Public Transit, Rail Access, Rec./Community Centre, Schools, Shopping Nearby, Skiing
Details
- Additional structures: None
- Parcel number: 223240286
- Zoning: R-6 630R
Construction
Type & style
- Home type: Townhouse
- Architectural style: Townhouse
- Property subtype: Row/Townhouse, Residential
- Attached to another structure: Yes
Materials
- Brick, Concrete
- Foundation: Poured Concrete
- Roof: Asphalt Shing
Condition
- 6-15 Years
- New construction: No
- Year built: 2015
Utilities & green energy
- Sewer: Sewer (Municipal)
- Water: Municipal
- Utilities for property: Cable Connected, Cell Service, Electricity Connected, Garbage/Sanitary Collection, Natural Gas Connected, Recycling Pickup, Phone Connected
Community & HOA
Community
- Security: Carbon Monoxide Detector, Smoke Detector, Carbon Monoxide Detector(s), Smoke Detector(s)
HOA
- HOA fee: C$140 monthly
Location
- Region: Kitchener
Financial & listing details
- Price per square foot: C$413/sqft
- Annual tax amount: C$4,586
- Date on market: 10/30/2026
- Inclusions: Built-in Microwave, Carbon Monoxide Detector, Dishwasher, Dryer, Garage Door Opener, Range Hood, Refrigerator, Smoke Detector, Stove, Washer, Window Coverings
- Electric utility on property: Yes
Price history
| Date | Event | Price |
|---|---|---|
| 10/30/2026 | Listed for sale | C$685,000C$413/sqft |
Source:  TRREB #X14132948 Report a problem | ||
Public tax history
Tax history is unavailable.
Climate risks
Neighborhood: Mt. Hope Huron Park
Nearby schools
GreatSchools rating
No schools nearby
We couldn't find any schools near this home.
Schools provided by the listing agent
- Elementary: St. Theresa, Prueter P.S., Margaret Ave P.S
- High: St. David & Kitchener-Waterloo C.I
Source: ITSO. This data may not be complete. We recommend contacting the local school district to confirm school assignments for this home.
Similar homes
- C$599,9003 bd4 ba1.7k sqft3 Oxfordshire Ln, Kitchener, ON N2H 0B6For Sale
 MLS ID #40875073, Dennis Mehravar, Broker, Engel & Völkers Toronto Central. ITSO
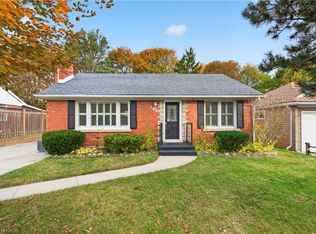
- C$689,9003 bd3 ba964 sqft162 Fairfield Ave, Kitchener, ON N2H 6C5For Sale
 MLS ID #40874891, Greg Metcalfe, Salesperson, Peak Realty Ltd.. ITSO
- C$700,0004 bd2 ba1.5k sqft3 Oakwood Ave, Kitchener, ON N2H 6G7For Sale
 MLS ID #40874314, Steven W. Smith, Broker, Re/Max Icon Realty. ITSO
- C$699,9003 bd2 ba2.2k sqft70 Simeon St, Kitchener, ON N2H 1S5For Sale
 MLS ID #40874553, Eric Skovsgaard, Salesperson, Royal Lepage Wolle Realty. ITSO
