Skip main navigation
Sold for $1,170,000
  • $1,170,000

    19 Robin Road, Woodbridge, CT 06525

    5beds
    4,341sqft
    Single Family Residence
    Built in 1955
    1.42 Acres Lot
    $1,170,600 Zestimate®
    $270/sqft
    $4,959 Estimated rent

    Home value

    $1,170,600

    $1.07M - $1.29M

    $4,959/mo

    Zestimate® history
    Loading...

    Owner options

    List your home for rent

    $4,959/mo

    Rent Zestimate®

    Find your next renter with Zillow Rental Manager. Plus, with online applications, you can quickly screen prospective tenants – for free.

    Learn more

    $4,959/mo

    Rent Zestimate®

    Refinance and save

    $8,402/mo

    Est. payment

    Refinancing to a lower rate could help reduce your monthly payments and save thousands over the life of the loan.

    See today's rates

    $8,402/mo

    Est. payment

    Explore your selling options

    Work with a Zillow partner agent

    Leverage their expertise and Zillow's premium Showcase listings to get your home seen by more buyers.

    Get started

    List with your own agent

    Get your home in front of millions of buyers by listing it on Zillow.

    Learn how to do it

    Sell it yourself

    Take full control of how buyers see your home on Zillow by listing For Sale by Owner (FSBO).

    List your home

    What's special

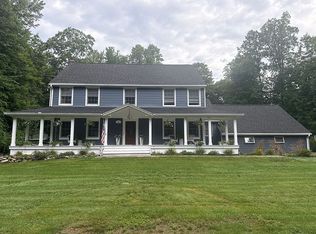
    Welcome to 19 Robin Road, a beautifully updated five-bedroom home tucked into professionally landscaped grounds in the heart of Woodbridge. Designed for both entertaining and everyday living, this home offers a wonderful blend of timeless charm and thoughtful modern updates. The chef's kitchen is the heart of the home, featuring top-of-the-line appliances including a Sub-Zero refrigerator, Dacor six-burner cooktop, and Viking hood-perfect for cooking, gathering, and making memories. The first-floor primary bedroom suite provides a comfortable and private retreat with modern finishes and everyday convenience. Step outside and enjoy your own backyard escape, complete with a large bluestone patio and heated in-ground pool-ideal for summer get-togethers, relaxing weekends, or quiet evenings at home. Upstairs, you'll find four additional bedrooms, a home office, two full bathrooms, and a laundry room, offering flexible space for today's lifestyle. With generous living areas, five bedrooms, and inviting outdoor spaces, 19 Robin Road is a place to truly feel at home. Ideally located near scenic walking trails and just minutes from downtown New Haven's restaurants, arts and culture, and Connecticut's beautiful shoreline beaches. Full house generator Thermopane Windows Professionally landscaped gardens and Bluestone Patio In-ground heated pool with additional shed Finished walk-out basement

    Zillow last checked:

    Listing updated:

    Listed by:

    Stacy C. Milner (203)605-4331,

    Dow Della Valle 203-481-0000,

    E. Tyler Della Valle 203-507-3010,

    Dow Della Valle

    Bought with:

    Ross Cotjanle, RES.0793198

    Houlihan Lawrence WD

    Source: Smart MLS,MLS#: 24151068MLS Logo

    Facts & features

    Interior

    Bedrooms & bathrooms
    • Bedrooms: 5
    • Bathrooms: 4
    • Full bathrooms: 3
    • 1/2 bathrooms: 1
    Primary bedroom
    • Features: Full Bath, Walk-In Closet(s)
    • Level: Main
    Bedroom
    • Features: Wall/Wall Carpet
    • Level: Upper
    Bedroom
    • Features: Wall/Wall Carpet
    • Level: Upper
    Bedroom
    • Features: Wall/Wall Carpet
    • Level: Upper
    Bedroom
    • Features: Wall/Wall Carpet
    • Level: Upper
    Bathroom
    • Features: Double-Sink, Tub w/Shower
    • Level: Upper
    Bathroom
    • Features: Stall Shower
    • Level: Upper
    Den
    • Features: Hardwood Floor
    • Level: Main
    Dining room
    • Features: Hardwood Floor
    • Level: Main
    Family room
    • Features: Bookcases, Built-in Features, Hardwood Floor
    • Level: Main
    Kitchen
    • Features: Skylight, Bookcases, Dining Area, Kitchen Island
    • Level: Main
    Living room
    • Features: Fireplace, Hardwood Floor
    • Level: Main
    Rec play room
    • Features: Wall/Wall Carpet
    • Level: Lower
    Heating
    • Forced Air, Hot Water, Radiant, Radiator, Electric, Oil
    Cooling
    • Central Air
    Appliances
    • Included: Gas Cooktop, Gas Range, Oven, Subzero, Washer, Dryer, Electric Water Heater, Water Heater
    • Laundry: Upper Level
    Features
    • Windows: Thermopane Windows
    • Basement: Full,Partially Finished
    • Attic: Pull Down Stairs
    • Number of fireplaces: 1
    Interior area
    • Total structure area: 4,341
    • Total interior livable area: 4,341 sqft
    • Finished area above ground: 4,341

    Property

    Parking
    • Total spaces: 2
    • Parking features: Attached
    • Attached garage spaces: 2
    Features
    • Patio & porch: Patio
    • Exterior features: Rain Gutters, Garden, Lighting
    • Has private pool: Yes
    • Pool features: Heated, Fenced, Vinyl, In Ground
    Lot
    • Size: 1.42 Acres
    • Features: Few Trees, Landscaped
    Details
    • Additional structures: Shed(s)
    • Parcel number: 1451074
    • Zoning: A
    • Other equipment: Generator

    Construction

    Type & style
    • Home type: SingleFamily
    • Architectural style: Colonial
    • Property subtype: Single Family Residence
    Materials
    • Clapboard
    • Foundation: Concrete Perimeter
    • Roof: Asphalt
    Condition
    • New construction: No
    • Year built: 1955

    Utilities & green energy

    • Sewer: Septic Tank
    • Water: Well
    Green energy
    • Energy efficient items: Windows

    Community & neighborhood

    Community
    • Community features: Golf, Library, Medical Facilities, Park, Private School(s), Tennis Court(s)
    Location
    • Region: Woodbridge

    Price history

    DateEventPrice
    4/30/2026Sold$1,170,000+1.7%$270/sqft
    Source: Smart MLS #24151068 Report a problem
    3/5/2026Pending sale$1,150,000$265/sqft
    Source: Smart MLS #24151068 Report a problem
    3/1/2026Listed for sale$1,150,000+27.1%$265/sqft
    Source: Smart MLS #24151068 Report a problem
    3/13/2006Sold$905,000+118.1%$208/sqft
    Source: Smart MLS #N238360 Report a problem
    9/1/1995Sold$415,000$96/sqft
    Source: Public Record Report a problem
    10/1/1987Sold$415,000$96/sqft
    Source: Public Record Report a problem

    Public tax history

    YearProperty taxesTax assessment
    2025$15,486 -10.4%$474,740 +27.5%
    2024$17,292 -0.6%$372,440 -3.5%
    2023$17,394 +3%$385,840
    2022$16,888 +2.7%$385,840
    2021$16,452 +2.7%$385,840
    2020$16,024 -2.8%$385,840 -5.8%
    2019$16,485 +1%$409,780
    2018$16,322 +1%$409,780
    2017$16,162 +2.3%$409,780
    2016$15,793 +2.3%$409,780
    2015$15,432 +6.2%$409,780 -1.4%
    2014$14,533 +2.4%$415,590
    2013$14,188 +1.2%$415,590
    2012$14,018 +2%$415,590
    2011$13,748 -0.1%$415,590
    2010$13,760 -0.8%$415,590 -6.9%
    2009$13,872 +0.8%$446,180
    2008$13,756 +2.9%$446,180
    2007$13,368 +4.3%$446,180
    2006$12,819 +1.8%$446,180
    2005$12,591 +16.8%$446,180 +43%
    2003$10,783 +27.9%$311,920 +5.1%
    1996$8,431 $296,660

    Find assessor info on the county website

    Neighborhood: 06525

    Nearby schools

    GreatSchools rating
    Schools provided by the listing agent
    • Elementary: Beecher Road
    • Middle: Amity
    • High: Amity Regional

    Source: Smart MLS. This data may not be complete. We recommend contacting the local school district to confirm school assignments for this home.

    Get pre-qualified for a loan
    At Zillow Home Loans, we can pre-qualify you in as little as 5 minutes with no impact to your credit score.

    An equal housing lender. NMLS #10287.

    Sell for more on Zillow
    Get a Zillow Showcase℠ listing at no additional cost and you could sell for .
    $1,170,600
    2% more
    +$23,412
    With Zillow Showcase(estimated)
    $1,194,012