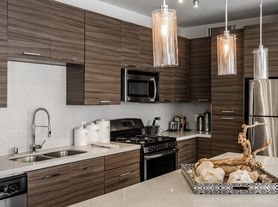
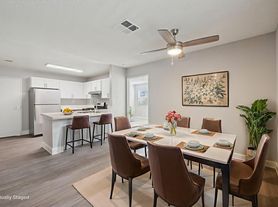
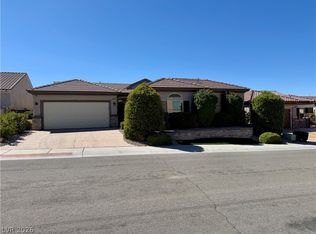
Beautiful Single Story, 3 Bedroom, 2 Bathroom Home Located in Henderson Near the 215 Beltway and Pecos! * Open Floorplan with Neutral Paint and Vinyl Flooring Throughout * Kitchen Features a Center Island and Ample Cabinet Space * Spacious Primary Suite with Sliding Door Access to the Backyard * Primary Bath Features Double Sinks * Community Park Conveniently Located Directly Across the Street * Close to Shopping, Dining, Parks, Schools, and Freeway Access * Too Much to Mention, Must See to Appreciate!
Pending
Price cut: $5K (7/15)
$424,000
19 Rue De Parc, Henderson, NV 89074
3beds
1,302sqft
Single Family Residence
Built in 1994
4,356 Square Feet Lot
$418,000 Zestimate®
$326/sqft
$60/mo HOA
What's special
Spacious primary suiteAmple cabinet spaceSingle storyOpen floorplanVinyl flooring throughoutNeutral paint
- 64 days |
- 581 |
- 35 |
Likely to sell faster than
Zillow last checked:
Listing updated:
Listed by:
Jack Wang S.0054949 702-383-2827,
Vegas Market Source Realty
Source: LVR,MLS#: 2791048
Originating MLS: Greater Las Vegas Association of Realtors Inc
Facts & features
Interior
Bedrooms & bathrooms
- Bedrooms: 3
- Bathrooms: 2
- Full bathrooms: 2
Primary bedroom
- Description: Bedroom With Bath Downstairs,Ceiling Fan,Ceiling Light,Closet,Mirrored Door,Pbr Separate From Other
- Dimensions: 11x12
Bedroom 2
- Description: Ceiling Fan,Ceiling Light,Closet,Mirrored Door
- Dimensions: 10x10
Bedroom 3
- Description: Ceiling Fan,Ceiling Light,Closet
- Dimensions: 10x10
Primary bathroom
- Description: Double Sink,Tub/Shower Combo
Dining room
- Description: Dining Area,Kitchen/Dining Room Combo
- Dimensions: 8x8
Family room
- Description: Separate Family Room
- Dimensions: 10x11
Kitchen
- Description: Island,Linoleum/Vinyl Flooring,Pantry,Tile Countertops
Living room
- Description: Formal,Front
- Dimensions: 14x13
Heating
- Central, Gas
Cooling
- Central Air, Electric
Appliances
- Included: Dryer, Dishwasher, Disposal, Gas Range, Refrigerator, Washer
- Laundry: Gas Dryer Hookup, Laundry Room
Features
- Bedroom on Main Level, Ceiling Fan(s), Primary Downstairs, Window Treatments
- Flooring: Linoleum, Vinyl
- Windows: Blinds
- Number of fireplaces: 1
- Fireplace features: Family Room, Gas
Interior area
- Total structure area: 1,302
- Total interior livable area: 1,302 sqft
Video & virtual tour
Property
Parking
- Total spaces: 2
- Parking features: Attached, Garage, Inside Entrance, Private
- Attached garage spaces: 2
Features
- Stories: 1
- Exterior features: Private Yard, Sprinkler/Irrigation
- Fencing: Block,Back Yard
- Has view: Yes
- View description: Park/Greenbelt
Lot
- Size: 4,356 Square Feet
- Features: Drip Irrigation/Bubblers, Desert Landscaping, Landscaped, < 1/4 Acre
Details
- Parcel number: 17819110048
- Zoning description: Single Family
- Horse amenities: None
Construction
Type & style
- Home type: SingleFamily
- Architectural style: One Story
- Property subtype: Single Family Residence
Materials
- Frame, Stucco
- Roof: Tile
Condition
- Resale
- Year built: 1994
Utilities & green energy
- Electric: Photovoltaics None
- Sewer: Public Sewer
- Water: Public
- Utilities for property: Above Ground Utilities
Community & HOA
Community
- Subdivision: Pebble Creek
HOA
- Has HOA: Yes
- Amenities included: Playground
- Services included: None
- HOA fee: $60 monthly
- HOA name: Pebble Creek
- HOA phone: 702-767-9993
Location
- Region: Henderson
Financial & listing details
- Price per square foot: $326/sqft
- Tax assessed value: $243,589
- Annual tax amount: $1,994
- Date on market: 6/11/2026
- Listing agreement: Exclusive Right To Sell
- Listing terms: Cash,Conventional,FHA,VA Loan
Estimated market value
Zestimate®
$418,000
Estimated sales range
$397,000 - $439,000
Rent Zestimate®
$2,245/mo
Price history
| Date | Event | Price |
|---|---|---|
| 7/30/2026 | Pending sale | $424,000$326/sqft |
Source: | ||
| 7/15/2026 | Price change | $424,000-1.2%$326/sqft |
Source: | ||
| 6/11/2026 | Listed for sale | $429,000+101.4%$329/sqft |
Source: | ||
| 11/1/2023 | Listing removed | -- |
Source: Zillow Rentals Report a problem | ||
| 10/23/2023 | Listed for rent | $1,995$2/sqft |
Source: Zillow Rentals Report a problem | ||
| 3/22/2016 | Sold | $213,000-3.2%$164/sqft |
Source: | ||
| 1/20/2016 | Pending sale | $220,000$169/sqft |
Source: Northcap Residential #1588356 Report a problem | ||
| 12/2/2015 | Listed for sale | $220,000+66.7%$169/sqft |
Source: Northcap Residential #1588356 Report a problem | ||
| 11/3/1999 | Sold | $132,000+3.4%$101/sqft |
Source: Public Record Report a problem | ||
| 4/29/1997 | Sold | $127,648+5.9%$98/sqft |
Source: Public Record Report a problem | ||
| 1/31/1995 | Sold | $120,500$93/sqft |
Source: Public Record Report a problem | ||
Public tax history
| Year | Property taxes | Tax assessment |
|---|---|---|
| 2026 | $2,094 +8% | $85,256 -0.9% |
| 2025 | $1,939 +8% | $86,031 +10.1% |
| 2024 | $1,796 +8% | $78,160 +11.5% |
| 2023 | $1,663 +8% | $70,120 +8.5% |
| 2022 | $1,540 +7.7% | $64,642 +0.9% |
| 2021 | $1,430 +6.7% | $64,052 +7.1% |
| 2020 | $1,339 +4.8% | $59,809 +13.1% |
| 2019 | $1,278 +6.9% | $52,876 |
| 2018 | $1,196 | $52,876 -1.1% |
| 2017 | $1,196 | $53,445 +10.9% |
| 2016 | $1,196 +0.3% | $48,210 +3.7% |
| 2015 | $1,192 +3% | $46,481 +14.2% |
| 2014 | $1,158 | $40,691 |
| 2013 | -- | $40,691 +8.2% |
| 2012 | -- | $37,613 -12% |
| 2011 | -- | $42,742 -9.9% |
| 2010 | -- | $47,441 -27.4% |
| 2009 | -- | $65,380 |
| 2008 | -- | $65,380 -29.9% |
| 2007 | -- | $93,298 +3.1% |
| 2006 | -- | $90,482 +59.8% |
| 2005 | -- | $56,616 +17.6% |
| 2004 | -- | $48,136 +5.6% |
| 2003 | -- | $45,588 +7.1% |
| 2002 | -- | $42,570 +17.6% |
| 2001 | -- | $36,190 |
Find assessor info on the county website
Monthly payment
Est. payment
Payment breakdown
Explore the cost of this home by adjusting the details. Changes won't be saved.Climate risks
Neighborhood: Green Valley South
Nearby schools
GreatSchools rating
- 8/10Neil C Twitchell Elementary SchoolGrades: PK-5Distance: 1 mi
- 7/10Bob Miller Middle SchoolGrades: 6-8Distance: 1 mi
- 7/10Coronado High SchoolGrades: 9-12Distance: 2.4 mi
Schools provided by the listing agent
- Elementary: Vanderburg, John C.,Vanderburg, John C.
- Middle: Miller Bob
- High: Coronado High
Source: LVR. This data may not be complete. We recommend contacting the local school district to confirm school assignments for this home.
- $403,4003 bd2 ba1.5k sqft17 Rue De Parc, Henderson, NV 89074Off Market
Save 
- $441,4004 bd2 ba1.7k sqft21 Rue De Parc, Henderson, NV 89074Off Market
Save 
- $343,6004 bd2 ba1.7k sqft21 Rue De Parc #0, Henderson, NV 89074Off Market
Save 
- $437,7004 bd3 ba1.7k sqft18 Via De Pescara, Henderson, NV 89074Off Market
Save 
- $421,1003 bd3 ba1.5k sqft20 Via De Pescara, Henderson, NV 89074Off Market
Save - $431,8003 bd3 ba1.5k sqft16 Via De Pescara, Henderson, NV 89074Off Market
Save - $490,5003 bd2 ba1.4k sqft23 Rue De Parc, Henderson, NV 89074Off Market
Save - $468,2003 bd3 ba1.9k sqft13 Rue De Parc, Henderson, NV 89074Off Market
Save
A local agent can set up tours, give advice and negotiate with sellers.