Escape to the North Country in this inviting ranch home just a short stroll from Lake Champlain. Set on 1.6 private acres, this property blends rustic Adirondack character with easy single-level living.
Inside, warm wood accents and classic Adirondack décor create a cozy, lodge-like feel, with a wood stove as the heart of the home, perfect for chilly evenings after a day on the water or the trails. Step out to the deck and enjoy morning coffee or summer gatherings overlooking the private backyard, a peaceful retreat surrounded by nature.
Location is a standout: just off Rt 9 and only minutes from the Northway (I-87), making commuting and weekend getaways a breeze while still feeling worlds away.
Whether you're looking for a full-time residence, a weekend escape, or a place to enjoy all four seasons in the Adirondacks, this one delivers the lifestyle you've been dreaming of.
For sale
$189,000
19 S Junction Rd, Plattsburgh, NY 12901
3beds
960sqft
Single Family Residence
Built in 2008
1.69 Acres Lot
$181,700 Zestimate®
$197/sqft
$-- HOA
What's special
Private backyardInviting ranch homeWarm wood accentsCozy lodge-like feel
- 8 days
- 708
- 39
Likely to sell faster than
Zillow last checked:
Listing updated:
Listed by:
Fesette Realty, LLC 518-324-4500,
Alice Recore
Source: ACVMLS,MLS#: 208447
Facts & features
Interior
Bedrooms & bathrooms
- Bedrooms: 3
- Bathrooms: 2
- Full bathrooms: 1
- 1/2 bathrooms: 1
- Main level bathrooms: 2
- Main level bedrooms: 3
Bedroom
- Features: Vinyl
- Level: First
- Area: 121 Square Feet
- Dimensions: 11 x 11
Bedroom 2
- Features: Carpet
- Level: First
- Area: 110 Square Feet
- Dimensions: 10 x 11
Bedroom 3
- Features: Carpet
- Level: First
- Area: 110 Square Feet
- Dimensions: 11 x 10
Bathroom
- Features: Vinyl
- Level: First
- Area: 55 Square Feet
- Dimensions: 11 x 5
Bathroom 2
- Features: Vinyl
- Level: First
- Area: 34.32 Square Feet
- Dimensions: 7.8 x 4.4
Kitchen
- Features: Vinyl
- Level: First
- Area: 121 Square Feet
- Dimensions: 11 x 11
Living room
- Features: Vinyl
- Level: First
- Area: 176 Square Feet
- Dimensions: 16 x 11
Heating
- Forced Air, Kerosene, Wood, Wood Stove
Cooling
- Wall/Window Unit(s)
Appliances
- Included: Dishwasher, Dryer, Electric Range, Free-Standing Electric Oven, Microwave, Refrigerator, Washer/Dryer
- Laundry: Electric Dryer Hookup, In Bathroom, Washer Hookup
Features
- Bookcases, Ceiling Fan(s), Eat-in Kitchen, Open Floorplan
- Flooring: Carpet, Simulated Wood, Vinyl
- Basement: None
- Has fireplace: No
Interior area
- Total structure area: 960
- Total interior livable area: 960 sqft
- Finished area above ground: 960
- Finished area below ground: 0
Property
Parking
- Total spaces: 2
- Parking features: Driveway, Unpaved
- Uncovered spaces: 2
Features
- Levels: One
- Patio & porch: Porch, Side Porch
- Exterior features: Private Yard
Lot
- Size: 1.69 Acres
- Features: Back Yard
Details
- Additional structures: Shed(s)
- Parcel number: 246.115.2
- Other equipment: Fuel Tank(s)
Construction
Type & style
- Home type: SingleFamily
- Architectural style: Ranch
- Property subtype: Single Family Residence
Materials
- Vinyl Siding
- Foundation: Slab
- Roof: Shingle
Condition
- Year built: 2008
Utilities & green energy
- Electric: 100 Amp Service
- Sewer: Septic Tank
- Utilities for property: Cable Available, Electricity Connected, Internet Available, Sewer Connected, Water Connected
Community & HOA
Community
- Security: Smoke Detector(s)
HOA
- Has HOA: No
Location
- Region: Plattsburgh
Financial & listing details
- Price per square foot: $197/sqft
- Tax assessed value: $163,500
- Annual tax amount: $1,971
- Date on market: 9/21/2026
- Listing agreement: Exclusive Right To Sell
- Listing terms: Cash,Conventional
- Lease term: Short Term Lease
- Electric utility on property: Yes
- Road surface type: Paved
Estimated market value
$181,700
$173,000 - $191,000
$1,562/mo
Price history
| Date | Event | Price |
|---|---|---|
| 9/21/2026 | Listed for sale | $189,000$197/sqft |
Source:  ACVMLS #208447 Report a problem ACVMLS #208447 Report a problem | ||
Public tax history
| Year | Property taxes | Tax assessment |
|---|---|---|
| 2025 | -- | $154,600 |
| 2024 | -- | $154,600 +57.8% |
| 2023 | -- | $98,000 |
| 2022 | -- | $98,000 |
| 2021 | -- | $98,000 +14% |
| 2020 | -- | $86,000 |
| 2019 | -- | $86,000 |
| 2018 | -- | $86,000 |
| 2017 | $496 | $86,000 |
| 2016 | -- | $86,000 |
| 2015 | -- | $86,000 |
| 2014 | -- | $86,000 |
| 2013 | -- | $86,000 |
| 2012 | -- | $86,000 |
| 2011 | -- | $86,000 |
| 2010 | -- | $86,000 |
| 2009 | -- | $86,000 |
| 2008 | -- | $86,000 |
Find assessor info on the county website
Monthly payment
Climate risks
Neighborhood: 12901
Similar homes
- $215,0003 bd1 ba1.1k sqft212 Margaret St, Plattsburgh, NY 12901For Sale
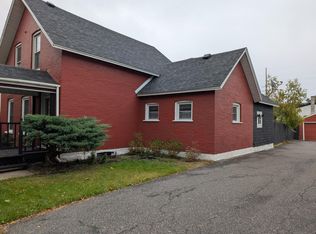 MLS ID #208502, Penny Daniels, Listing by: Coldwell Banker Whitbeck Assoc. Plattsburgh. ACVMLS
 - $164,9003 bd1 ba1.1k sqft46 Standish St, Plattsburgh, NY 12901For Sale
 MLS ID #208398, Nicholas Buccellato, Listing by: REMAX North Country. ACVMLS
 - $199,9004 bd2 ba1.2k sqft7 McKinley Ave, Plattsburgh, NY 12901For Sale
 MLS ID #207585, Lindsay Boulerice, Listing by: LB House To Home Realty. ACVMLS
 - $179,9002 bd1 ba1.1k sqft61 S Peru St, Plattsburgh, NY 12901For Sale
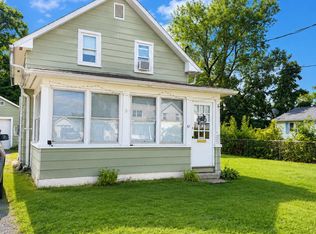 MLS ID #208191, Bridget Anne Pellerin, Listing by: Coldwell Banker Whitbeck Assoc. Plattsburgh. ACVMLS
