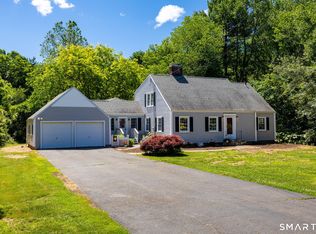
RARE opportunity in gorgeous area of Granby! Step right into this well cared for home on 1-acre of level land with a spacious in-law apartment on the main level that has its own entry. The "main" house offers 3 bedrooms 2.5 baths, open concept layout, an updated kitchen, two fully remodeled bathrooms, laundry on the main living level and two large living areas. The living room has a wood stove on a beautiful brick surround. The family room has a fireplace with sliders that lead to large Trex deck overlooking a gorgeous yard that borders Metro Stables. The in-law with TWO separate entrances offers a bedroom, full bathroom, updated kitchen with granite countertops and wood cabinets and living area. Easy access to Granby center, Bradley Int'l Airport, Hartford/Springfield. Don't wait, schedule your private tour today!
For sale
$559,900
19 Sakrison Road, Granby, CT 06035
4beds
2,769sqft
Single Family Residence
Built in 1984
1 Acres Lot
$-- Zestimate®
$202/sqft
$-- HOA
What's special
- 24 days
- 2,052
- 178
Zillow last checked:
Listing updated:
Listed by:
Natalie Collins (203)217-9992,
Better Living Realty, LLC 203-756-2520
Source: Smart MLS,MLS#: 24210968
Facts & features
Interior
Bedrooms & bathrooms
- Bedrooms: 4
- Bathrooms: 4
- Full bathrooms: 3
- 1/2 bathrooms: 1
Primary bedroom
- Level: Upper
Bedroom
- Level: Upper
Bedroom
- Level: Upper
Bedroom
- Level: Upper
Dining room
- Level: Main
- Area: 144 Square Feet
- Dimensions: 12 x 12
Family room
- Features: Fireplace, Sliders
- Level: Main
- Area: 256 Square Feet
- Dimensions: 16 x 16
Kitchen
- Features: Remodeled
- Level: Main
- Area: 168 Square Feet
- Dimensions: 12 x 14
Living room
- Features: Wood Stove
- Level: Main
- Area: 300 Square Feet
- Dimensions: 25 x 12
Heating
- Hot Water, Oil
Cooling
- Attic Fan, Central Air
Appliances
- Included: Oven/Range, Refrigerator, Dishwasher, Washer, Dryer, Water Heater
- Laundry: Main Level
Features
- In-Law Floorplan
- Basement: Full
- Attic: Storage,Access Via Hatch
- Number of fireplaces: 1
Interior area
- Total structure area: 2,769
- Total interior livable area: 2,769 sqft
- Finished area above ground: 2,769
Property
Features
- Fencing: Chain Link
Lot
- Size: 1 Acres
- Features: Level, Cleared
Details
- Parcel number: 1935785
- Zoning: R30
Construction
Type & style
- Home type: SingleFamily
- Architectural style: Colonial,Contemporary
- Property subtype: Single Family Residence
Materials
- Wood Siding
- Foundation: Concrete Perimeter
- Roof: Asphalt
Condition
- New construction: No
- Year built: 1984
Utilities & green energy
- Sewer: Septic Tank
- Water: Well
Community & HOA
Community
- Features: Basketball Court, Library, Park, Playground, Private School(s), Stables/Riding, Tennis Court(s)
HOA
- Has HOA: No
Location
- Region: Granby
Financial & listing details
- Price per square foot: $202/sqft
- Tax assessed value: $277,970
- Annual tax amount: $9,582
- Date on market: 10/1/2026
Estimated market value
Not available
Estimated sales range
Not available
Not available
Price history
| Date | Event | Price |
|---|---|---|
| 10/6/2026 | Listed for sale | $559,900+111.3%$202/sqft |
Source:  Smart MLS #24210968 Report a problem | ||
| 3/6/2020 | Sold | $265,000-5.3%$96/sqft |
Source: Smart MLS #170241161 Report a problem | ||
| 1/23/2020 | Pending sale | $279,900$101/sqft |
Source: Coldwell Banker Residential Brokerage - Simsbury Office #170241161 Report a problem | ||
| 10/2/2019 | Price change | $279,900-6.4%$101/sqft |
Source: Coldwell Banker Residential Brokerage - Simsbury Office #170241161 Report a problem | ||
| 7/21/2019 | Price change | $299,000-3.2%$108/sqft |
Source: Coldwell Banker Residential Brokerage - Simsbury Office #170241161 Report a problem | ||
| 7/15/2019 | Listed for sale | $309,000-4.9%$112/sqft |
Source: Coldwell Banker Res Brokerage #170216538 Report a problem | ||
| 8/15/2007 | Sold | $325,000+3.2%$117/sqft |
Source: Smart MLS #G457696 Report a problem | ||
| 8/23/2005 | Sold | $315,000+62.4%$114/sqft |
Source: Smart MLS #G381404 Report a problem | ||
| 6/19/1998 | Sold | $194,000-12.6%$70/sqft |
Source: Public Record Report a problem | ||
| 10/15/1987 | Sold | $222,000$80/sqft |
Source: Public Record Report a problem | ||
Public tax history
| Year | Property taxes | Tax assessment |
|---|---|---|
| 2025 | $9,509 +3.3% | $277,970 |
| 2024 | $9,209 +3.9% | $277,970 |
| 2023 | $8,864 +0.4% | $277,970 +25.9% |
| 2022 | $8,827 +0.9% | $220,780 |
| 2021 | $8,745 | $220,780 |
| 2020 | $8,745 +2.5% | $220,780 +2.5% |
| 2019 | $8,532 +2.4% | $215,390 |
| 2018 | $8,333 +2.1% | $215,390 +0.2% |
| 2017 | $8,159 +2.7% | $215,040 |
| 2016 | $7,944 +2% | $215,040 |
| 2015 | $7,789 +2% | $215,040 |
| 2014 | $7,638 +2% | $215,040 |
| 2013 | $7,490 +0.8% | $215,040 -11.2% |
| 2012 | $7,431 +2% | $242,130 |
| 2011 | $7,288 +2.2% | $242,130 |
| 2010 | $7,133 +0.4% | $242,130 |
| 2009 | $7,107 +10% | $242,130 +9.9% |
| 2008 | $6,463 +5.8% | $220,220 +29.7% |
| 2007 | $6,106 +3.8% | $169,750 |
| 2006 | $5,885 +3.8% | $169,750 |
| 2005 | $5,671 +4.5% | $169,750 |
| 2004 | $5,427 +4.5% | $169,750 |
| 2003 | $5,194 +13.6% | $169,750 +32.7% |
| 2001 | $4,573 +3.7% | $127,960 |
| 2000 | $4,410 -0.2% | $127,960 -24.6% |
| 1995 | $4,419 | $169,820 |
Find assessor info on the county website
Monthly payment
Est. payment
Payment breakdown
Explore the cost of this home by adjusting the details. Changes won't be saved.Climate risks
Neighborhood: 06035
Nearby schools
Schools provided by the listing agent
- Elementary: Kelly Lane
- High: Granby Memorial
Source: Smart MLS. This data may not be complete. We recommend contacting the local school district to confirm school assignments for this home.
Similar homes
- $575,0004 bd3 ba2.9k sqft180 Loomis Street, Granby, CT 06060For Sale

 MLS ID #24210536, Tara B. Rahmy, Century 21 AllPoints Realty. Smart MLS
- $524,9004 bd3 ba2.7k sqft9 Candlewood Lane, Granby, CT 06035For Sale
 MLS ID #24200639, Stephen Simard, Real Broker CT, LLC. Smart MLS
- $499,0004 bd3 ba2.7k sqft75 Silver Street, Granby, CT 06060For Sale
 MLS ID #24214269, Carl J. Guild, Carl Guild & Associates. Smart MLS
- $569,0003 bd4 ba3.4k sqft12 Talcott Range Drive, East Granby, CT 06026For Sale
 MLS ID #24216441, Christina Schoelen, Signature Realty LLC. Smart MLS
- $599,9004 bd4 ba3.9k sqft84 Mountain Road, Granby, CT 06060For SaleMLS ID #24208663, TK Krumm, Berkshire Hathaway NE Prop.. Smart MLS
- $499,9004 bd2 ba2.3k sqft137 Silver Street, Granby, CT 06060For SaleMLS ID #24204462, Nancy B. Reardon, Berkshire Hathaway NE Prop.. Smart MLS
- $575,0004 bd4 ba2.7k sqft15 Sanctuary Drive, Simsbury, CT 06070For SaleMLS ID #24206079, Jessica C. Starr, Starr Team at LPT Realty. Smart MLS
- $475,0004 bd2 ba1.8k sqft154 Newgate Road, East Granby, CT 06026For SaleMLS ID #24216584, Tanya Uhelsky, Century 21 AllPoints Realty. Smart MLS
- $499,9004 bd2 ba2.1k sqft890 Copper Hill Road, Suffield, CT 06093For SaleMLS ID #24213509, Christian Rivas Plata, Complete Real Estate. Smart MLS
- $775,0004 bd3 ba2.4k sqft61 Harmony Hill, Granby, CT 06035New ConstructionMLS ID #24211266, Cassidy Davidson, William Raveis Real Estate. Smart MLS
- $775,0004 bd3 ba2.4k sqft63 Harmony Hill, Granby, CT 06035New ConstructionMLS ID #24211272, Cassidy Davidson, William Raveis Real Estate. Smart MLS
- $775,0004 bd3 ba2.4k sqft67 Harmony Hill, Granby, CT 06035New ConstructionMLS ID #24211291, Cassidy Davidson, William Raveis Real Estate. Smart MLS
- $599,0004 bd4 ba3.7k sqft49 Ratlum Mountain Road, Barkhamsted, CT 06063For SaleMLS ID #24208176, Gennadiy Kholod, Coldwell Banker Realty. Smart MLS
- $795,0004 bd3 ba2.4k sqft59 Harmony Hill, Granby, CT 06035New ConstructionMLS ID #24211242, Cassidy Davidson, William Raveis Real Estate. Smart MLS
- $785,0004 bd3 ba2.4k sqft65 Harmony Hill, Granby, CT 06035New ConstructionMLS ID #24211286, Cassidy Davidson, William Raveis Real Estate. Smart MLS
- $499,9004 bd4 ba2.4k sqft22 Miller Road, East Granby, CT 06026For SaleMLS ID #24215834, Karen G. Longley, KW Legacy Partners. Smart MLS
- $795,0004 bd3 ba2.4k sqft55 Harmony Hill, Granby, CT 06035New ConstructionMLS ID #24209116, Cassidy Davidson, William Raveis Real Estate. Smart MLS
- $479,0004 bd2 ba2.3k sqft377 North Granby Road, Granby, CT 06060For SaleMLS ID #24188059, Emilie Courtney, Coldwell Banker Realty. Smart MLS
- $699,9004 bd3 ba3.4k sqft13 Silkey Heights Drive, Granby, CT 06060For SaleMLS ID #24210770, Nancy B. Reardon, Berkshire Hathaway NE Prop.. Smart MLS
